

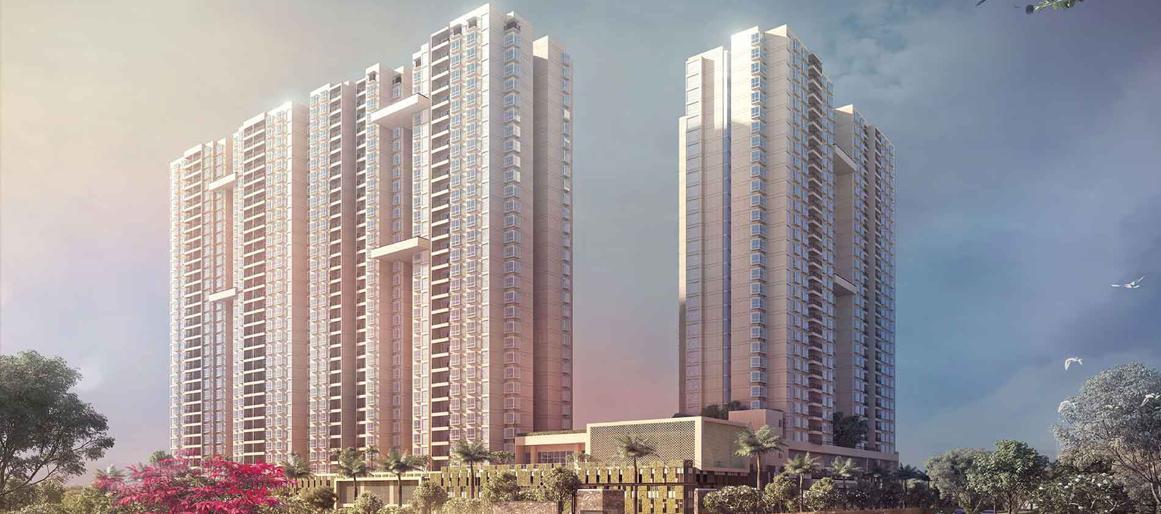
About Bhartiya City – Nikoo Homes 9
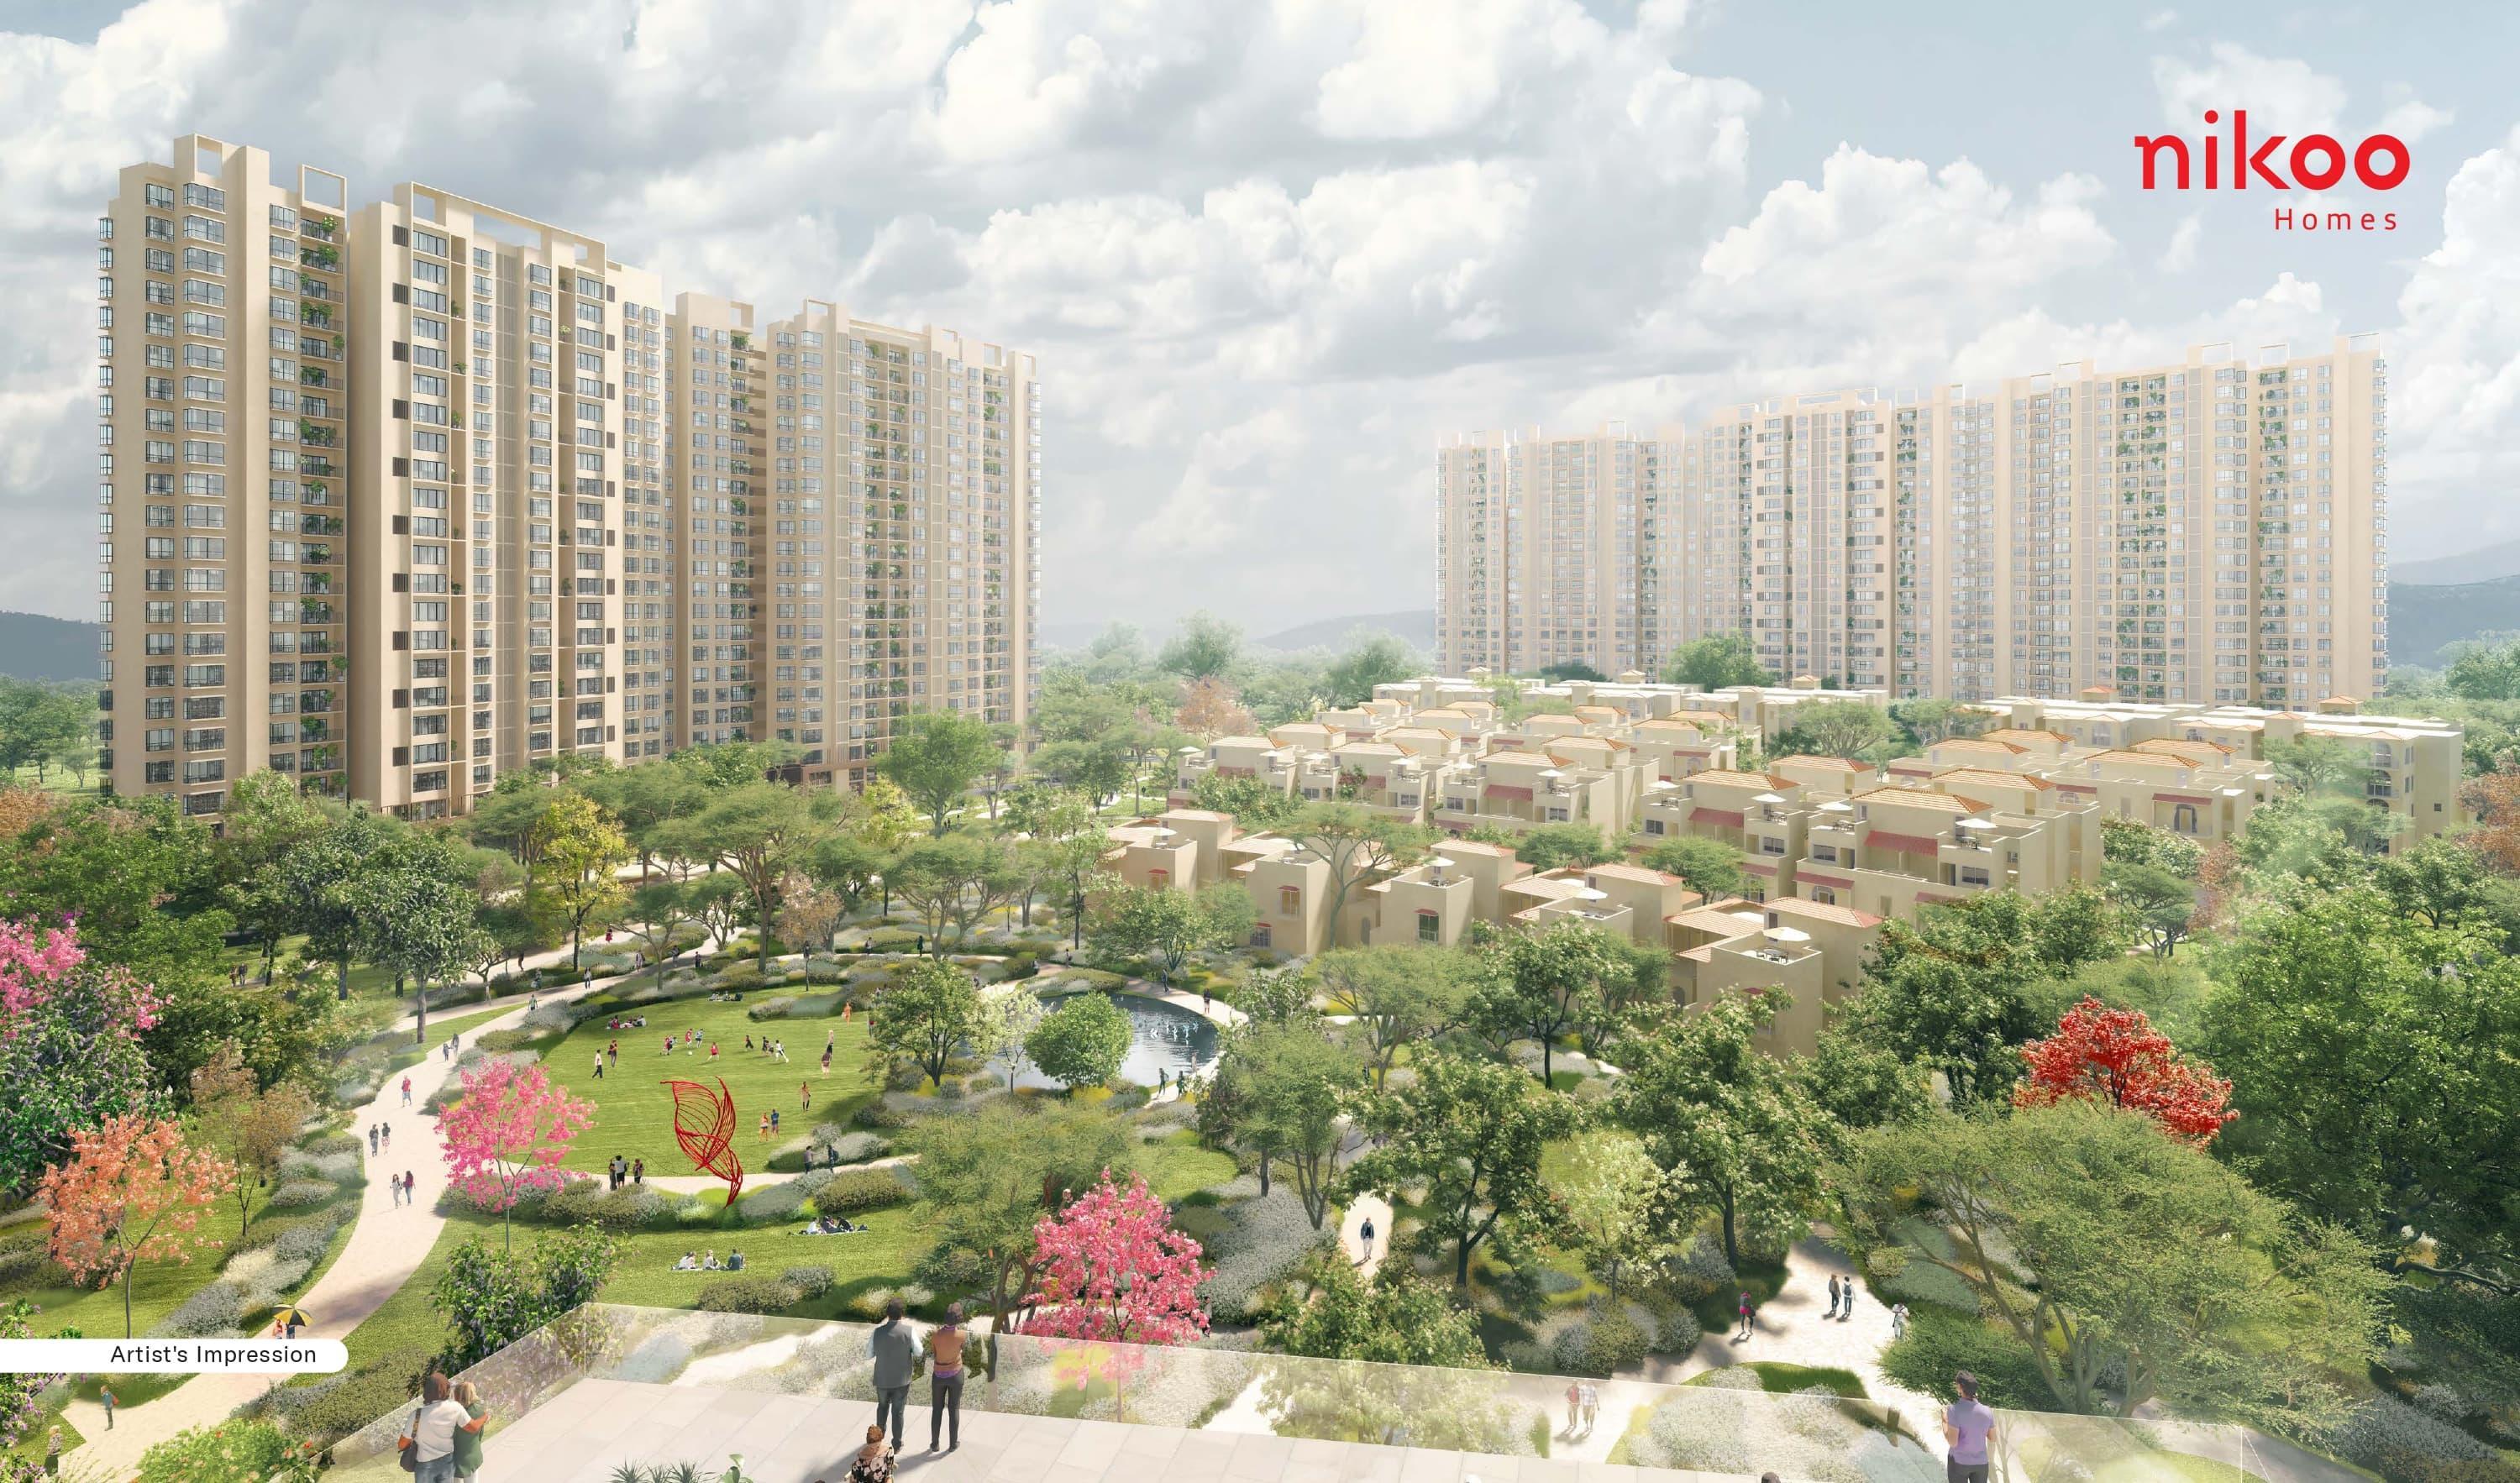
Bhartiya City – Nikoo Homes 9 is an upcoming premium residential development by Bhartiya Urban in the KIADB Aerospace Park / Bagalur corridor of North Bangalore. Planned across approximately 15–17 acres with 1,500+ homes, the project offers configurations from Studio to 3 Bed Loft, built around a nature-led master plan with a car-free Central Spine and approximately 75% themed gardens and open spaces.
- Premium residential development in KIADB, Bagalur
- North Bangalore airport corridor location
- Approximately 15+ acre residential development
- 1,500+ planned homes
- Studio to premium multi-bedroom configurations
- 40+ / 60+ amenities depending on final programme
- Large signature clubhouse
- Extensive landscaped / open spaces
- Proximity to KIADB Aerospace Park
- Access to NH-44 and Airport Road
Project Snapshot
| Project Detail | Information |
|---|---|
| Project Name | Bhartiya City – Nikoo Homes 9 |
| Developer / Builder | Bhartiya Urban / Bhartiya City |
| Brand | Nikoo Homes |
| Property Type | Premium Residential Apartments |
| Location | KIADB, Bagalur, North Bangalore |
| Project Status | Pre-Launch / New Launch |
| Total Land Area | Approx. 15–17 Acres* |
| Total Units | Approx. 1,500+ Homes |
| Total Towers | Approximately 8–10 Towers* |
| Total Floors | Up to 2B + Ground + 20 Floors* |
| Configurations | Studio, 1, 2, 2.5, 3, 3.5 & premium larger configurations* |
| Apartment Size Range | Approx. 500–2,400+ sq. ft.* |
| Starting Price | ₹0.62 Cr* |
| Highest Price (Supplied Sheet) | ₹2.66 Cr* |
| RERA Number | Awaited / To be updated at registration |
| Clubhouse | Large signature clubhouse; 50,000–60,000+ sq. ft.* |
| Open / Green Space | Approx. 75% themed garden / open-space planning* |
| Possession | To be confirmed in final RERA registration |
| Address | KIADB Hardware Park Main Road, Bagalur, North Bangalore, Karnataka 562149 |
*Project specifications are based on current pre-launch/marketing information and may change before final launch and RERA registration.
Unit Configuration & Floor Plan Details
| Configuration | Approx. Size | Ideal For | Key Features |
|---|---|---|---|
| Studio | 500–560 sq. ft.* | Singles & investors | Compact, efficient living |
| 1 BHK | 790–880 sq. ft.* | Young professionals | Practical first home |
| 1 BHK + Study | 1,000+ sq. ft.* | Couples / professionals | Flexible study/work space |
| 2 BHK | 1,126 sq. ft. | Small & medium families | Efficient family layout |
| 2 BHK + Study / 2.5 BHK | 1,300 sq. ft. | Growing families | Additional study/flex space |
| 3 BHK | 1,600 sq. ft. | Larger families | Spacious family residence |
| 3 BHK + Study / 3.5 BHK | 1,900 sq. ft. | Premium families | Additional study/utility space |
| 3 Bed Loft / 4 BHK | 2,400 sq. ft.* | Luxury buyers | Larger premium residence |
Current sources give different configuration structures — one price sheet lists 2, 2.5, 3, 3.5 and 4 BHK, while the supplied pricing creative uses "3 Bed Loft" for the highest configuration. Verify final naming against the official brochure.
Nikoo Homes 9 Pricing Details
| Unit Type | Approx. Size* | Starting Price | Maximum Price |
|---|---|---|---|
| Studio | On Request | ₹0.62 Cr | ₹0.66 Cr |
| 1 Bed | On Request | ₹0.99 Cr | ₹1.01 Cr |
| 1 Bed + Study | On Request | ₹1.12 Cr | ₹1.20 Cr |
| 2 Bed / 2 BHK | ~1,126 sq. ft. | ₹1.43 Cr | ₹1.51 Cr |
| 2 Bed + Study / 2.5 BHK | ~1,300 sq. ft. | ₹1.59 Cr | ₹1.69 Cr |
| 3 Bed / 3 BHK | ~1,600 sq. ft. | ₹1.85 Cr | ₹2.02 Cr |
| 3 Bed + Study / 3.5 BHK | ~1,900 sq. ft. | ₹2.11 Cr | ₹2.22 Cr |
| 3 Bed Loft / 4 BHK | ~2,400 sq. ft.* | ₹2.56 Cr | ₹2.66 Cr |
*Sizes are indicative and should be confirmed against the final unit-wise cost sheet. Indicative basic rate is around ₹11,000+ per sq. ft.; actual pricing may vary by tower, floor, facing, unit type, floor-rise charges and availability. Additional charges may include GST, registration, stamp duty, parking, maintenance/corpus contributions, clubhouse or infrastructure charges and other statutory charges. Prices are indicative and subject to change.
World-Class Amenities
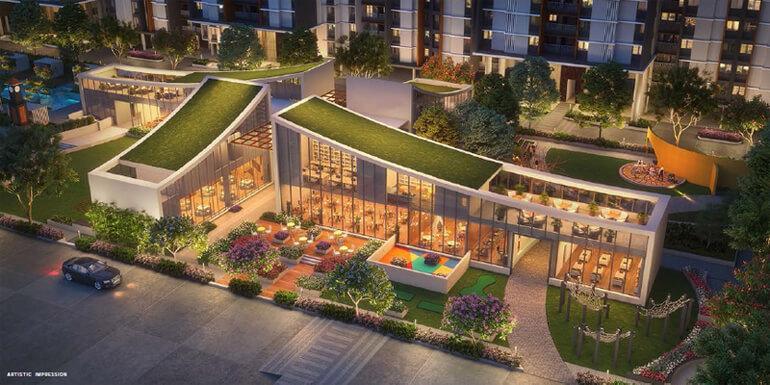
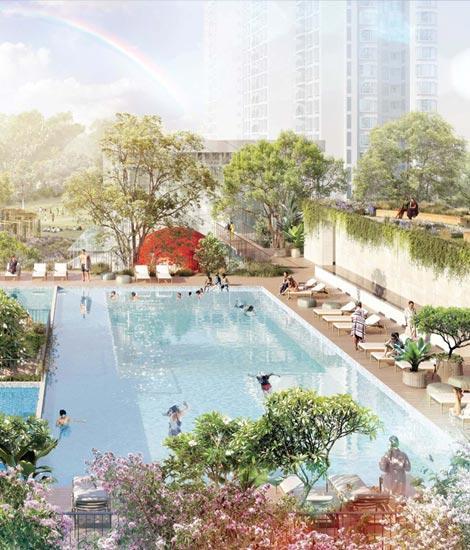
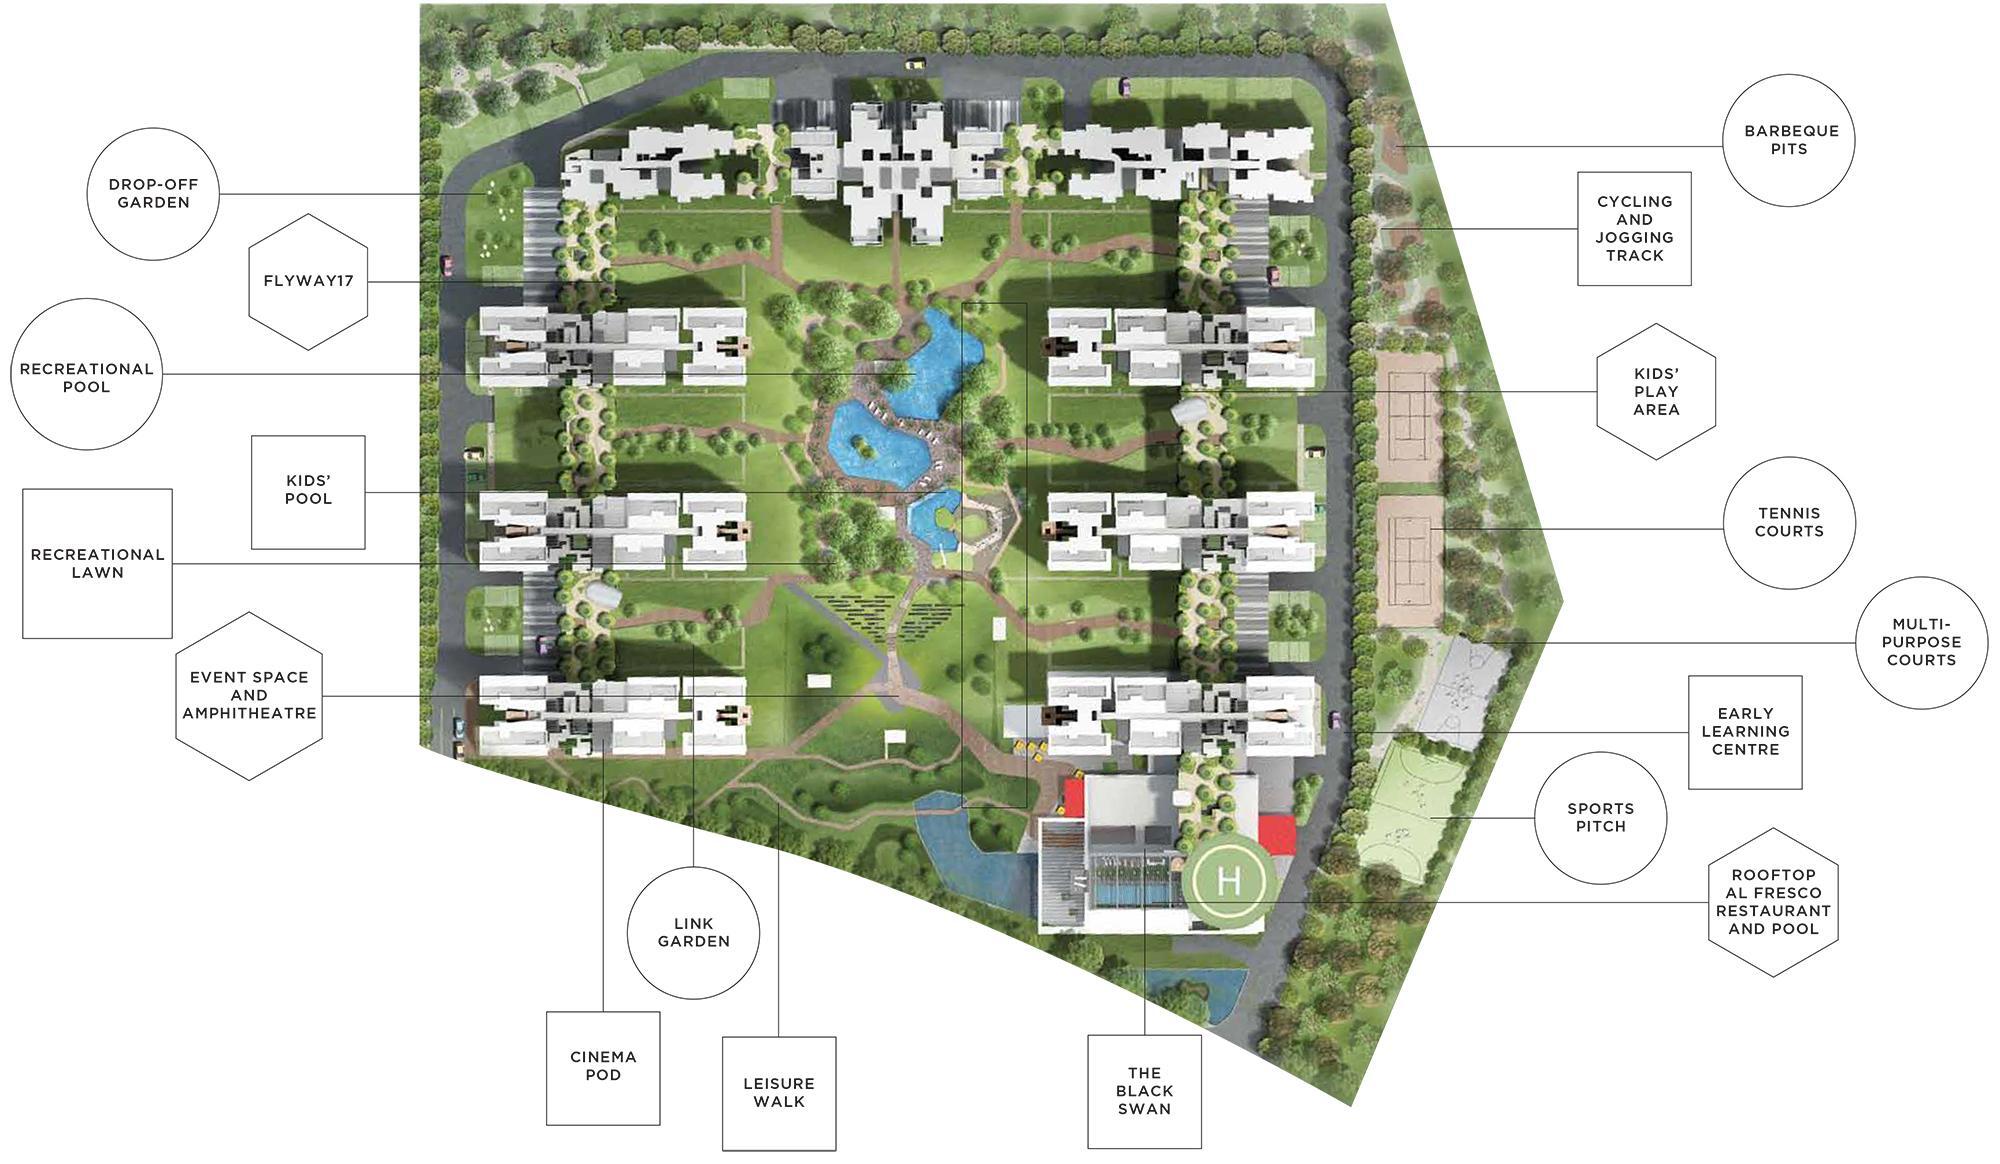
Nikoo Homes 9 is planned around a large lifestyle and recreation programme, with current information indicating 40+ to 60+ amenities. Final amenity list is subject to official launch documentation.
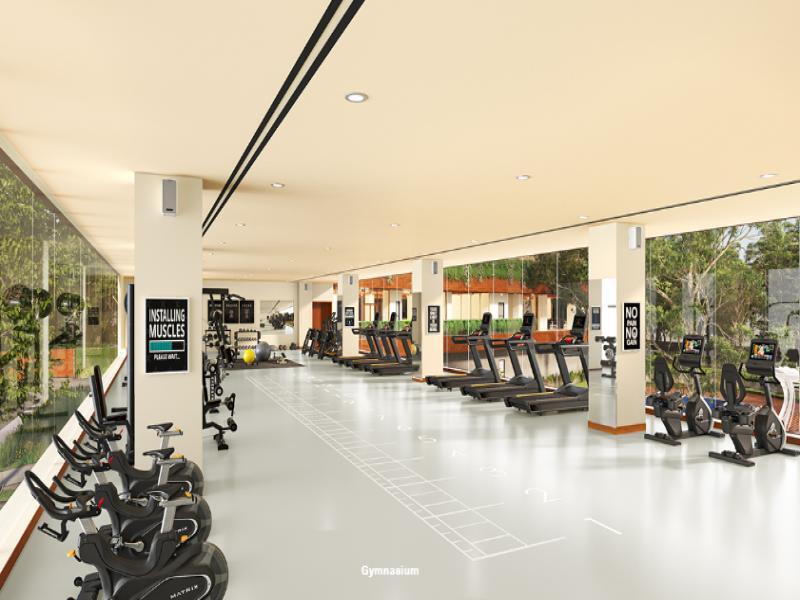
Lifestyle Amenities
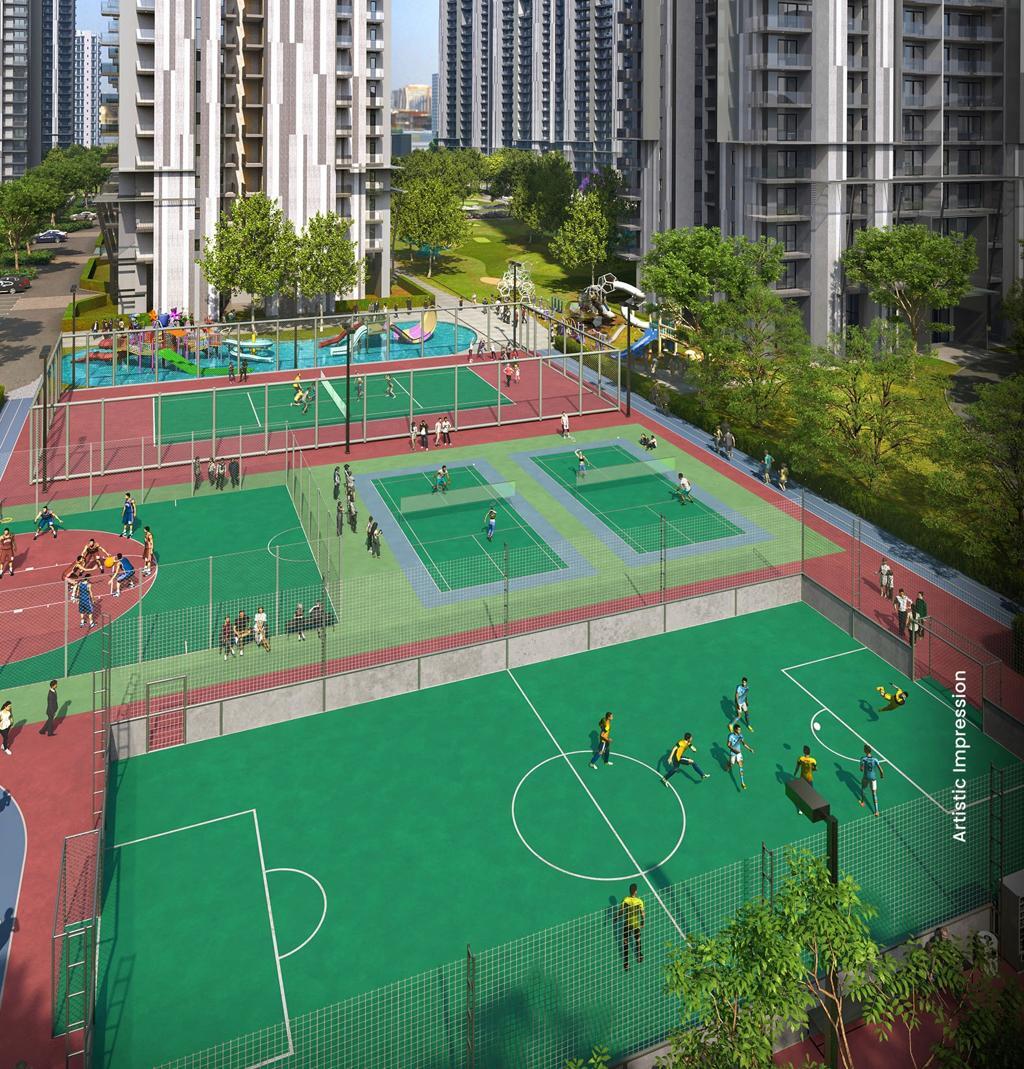
Sports Facilities
Outdoor Amenities & Community Spaces
Security & Smart Infrastructure
Location Overview – KIADB, Bagalur
Bhartiya City – Nikoo Homes 9 is located in the KIADB Hardware Park / Aerospace Park corridor at Bagalur, North Bangalore — a locality gaining importance for its proximity to the international airport, aerospace and technology developments, and major road infrastructure. Current information places the development roughly 10–25 minutes from the airport depending on the source and route.
Connectivity & Transportation
| Road / Destination | Approx. Travel Time* |
|---|---|
| Kempegowda International Airport | ~10–25 mins |
| NH-44 / Bellary Road | ~10 mins |
| KIADB Aerospace Park | Immediate / nearby |
| Yelahanka | ~20 mins |
| Hebbal | ~25 mins |
| Manyata Tech Park | ~30 mins |
| Devanahalli Business Park | ~15 mins |
| Bhartiya City, Thanisandra | ~20 mins |
| Metro Connectivity | Status |
|---|---|
| Airport Metro / Blue Line | Future / Under Development |
| North Bangalore Metro Expansion | Future infrastructure |
| Airport Corridor | Planned connectivity |
| Nearest Operational Metro | Requires route-specific verification |
*Travel times are indicative and traffic-dependent; current sources provide different estimates, particularly for airport travel. Recommended website wording: "Approximately 15–25 minutes from Kempegowda International Airport, subject to traffic and route conditions." Metro connectivity should be presented as a future infrastructure advantage, not an operational facility.
Nearby Educational Institutions
Nearby Healthcare Facilities
Nearby Shopping & Entertainment
Employment Hubs Nearby
| Employment Hub | Approx. Travel Time* |
|---|---|
| KIADB Aerospace Park | Nearby |
| Shell / Aerospace & Industrial Corridor | ~10 mins |
| Boeing-related Aerospace Ecosystem | ~10 mins |
| Rolls-Royce Aerospace Ecosystem | ~10 mins |
| Infosys SEZ | ~15 mins |
| Manyata Tech Park | ~30 mins |
| Bhartiya City / BCIT | ~20 mins |
| Devanahalli Business Park | ~15 mins |
Investment Potential
Airport-Led Growth: Proximity to Kempegowda International Airport is one of the project's biggest investment advantages, drawing professionals, business travellers and aviation employees.
Aerospace & Industrial Employment: KIADB Aerospace Park creates a direct employment ecosystem, supporting long-term housing demand.
Infrastructure Development: Continued investment in roads, airport connectivity and public transportation can improve long-term attractiveness.
Rental Demand & Capital Appreciation: Rental demand could benefit from airport and employment-hub proximity, though actual yields and appreciation depend on occupancy, entry price and infrastructure delivery — neither is guaranteed.
Why Choose Bhartiya City – Nikoo Homes 9?
- Located in North Bangalore's Bagalur growth corridor
- Close to Kempegowda International Airport
- Proximity to KIADB Aerospace Park
- Developed by the Bhartiya Urban / Bhartiya City group
- Established Nikoo Homes brand
- Approximately 1,500+ planned residences
- Large 15+ acre residential development
- Multiple apartment configurations
- Extensive lifestyle amenities & large clubhouse
- Approximately 75% open/green-space planning
Pros & Cons
Pros
- Strong North Bangalore location
- Close to Kempegowda International Airport
- Near KIADB Aerospace Park
- Multiple home configurations
- Large planned community with extensive amenities
- Large clubhouse planned
- Strong employment corridor
- Established Bhartiya/Nikoo brand
Cons
- Project is at pre-launch/new-launch stage
- Exact travel time varies with traffic
- Surrounding area is still developing
- Final project specifications may change
- Amenity programme should be verified in final brochure
- Some city-centre destinations are farther away
- Metro benefit is not an immediate operational advantage
- RERA registration should be verified before booking
Frequently Asked Questions
1. What is Bhartiya City – Nikoo Homes 9?
Bhartiya City – Nikoo Homes 9 is a premium residential apartment development planned at KIADB, Bagalur, North Bangalore, under the Nikoo Homes brand.
2. Who is the developer of Nikoo Homes 9?
The project is being marketed under Bhartiya Urban / Bhartiya City, part of the Bhartiya Group, identified as the developer behind Nikoo Homes 9.
3. Where is Nikoo Homes 9 located?
The project is located at KIADB Hardware Park Main Road, Bagalur, North Bangalore, Karnataka 562149.
4. What configurations are available?
Studio, 1 BHK, 1 BHK + Study, 2 BHK, 2.5 BHK, 3 BHK, 3.5 BHK and larger premium configurations. The exact mix should be confirmed from the final brochure.
5. What is the starting price of Nikoo Homes 9?
The supplied pricing sheet shows Studio units starting from ₹0.62 Crore, with the highest listed configuration reaching ₹2.66 Crore.
6. What is the price of a 2 BHK?
2 BHK starts from ₹1.43 Crore and goes up to ₹1.51 Crore, subject to unit availability and applicable charges.
7. What is the price of a 3 BHK?
3 BHK starts from ₹1.85 Crore and goes up to ₹2.02 Crore.
8. What is the price of the largest configuration?
The 3 Bed Loft is listed from ₹2.56 Crore to ₹2.66 Crore. Some sources refer to the equivalent top-end configuration as 4 BHK — verify final nomenclature from the official cost sheet.
9. Is Nikoo Homes 9 RERA approved?
RERA registration is awaited at the pre-launch stage. Buyers should verify the RERA registration number on the official Karnataka RERA portal before booking.
10. Is Nikoo Homes 9 a good investment?
The project has several potential investment drivers — airport proximity, KIADB Aerospace Park, North Bangalore employment growth and future infrastructure — though appreciation and rental returns are not guaranteed and independent due diligence is recommended.
Conclusion
Bhartiya City – Nikoo Homes 9 is positioned as a premium residential opportunity in KIADB, Bagalur, North Bangalore — a corridor increasingly associated with airport connectivity, aerospace employment and large-scale infrastructure development. Its strongest proposition is the combination of a recognised residential brand, a strategic North Bangalore location, and a lifestyle-focused, nature-led community concept with the planned Central Spine and extensive open/green space. Buyers should evaluate the project based on final RERA registration, approved plans, the official price sheet and actual infrastructure delivery.
Interested in Bhartiya City – Nikoo Homes 9?
Get the latest price sheet, floor plans and RERA updates from our team.
Enquire NowDisclaimer: This page is for informational purposes only and does not constitute an offer or guarantee. All project details, configurations, pricing, sizes and specifications marked with * are indicative, based on current pre-launch/marketing information, and are subject to change. Please verify all details against the official RERA-approved documents and developer cost sheet before making any booking or investment decision. 100 Yards Realtor is not the developer of this project.
