

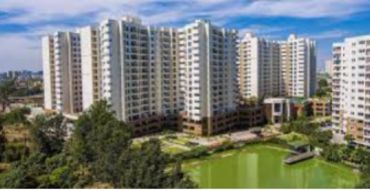
SNN Serenity Garden
Premium Nature-Inspired Apartments · Begur Road, off Bannerghatta Road, South Bangalore
About SNN Serenity Garden
SNN Serenity Garden, also referred to as SNN Raj Serenity Gardens, is the final phase of the SNN Raj Serenity residential community on Begur Road, off Bannerghatta Road, South Bangalore. Developed by SNN Estates, the project is designed around the concept of nature-inspired community living, combining spacious apartments with extensive landscaped gardens, lakes and lifestyle amenities.
The development occupies approximately 7 acres within the larger 29-acre Serenity community and comprises 594 residential units across 9 towers with G+13 floors. Configurations include 2, 2.5, 3, 3.5 and 4 BHK apartments. One of the project's defining features is its extensive landscaping, with approximately 1 lakh sq.ft. of bespoke gardens across six themed concepts — Mughal, Japanese, English, French, Balinese and Tropical — well suited to families, IT professionals and premium homebuyers seeking larger homes and connectivity to Electronic City, Bannerghatta Road, HSR Layout and NICE Road.
Project Snapshot
| Property Detail | Information |
|---|---|
| Project Name | SNN Serenity Garden / SNN Raj Serenity Gardens |
| Developer | SNN Estates |
| Property Type | Premium Residential Apartments |
| Location | Begur Road, off Bannerghatta Road, South Bangalore |
| Project Phase | Phase 2 / Final Phase of SNN Raj Serenity |
| Total Community Area | 29 Acres |
| Phase Area | 7 Acres |
| Total Towers | 9 Towers |
| Structure | G+13 Floors |
| Total Units | 594 Units |
| Configurations | 2, 2.5, 3, 3.5 & 4 BHK |
| Apartment Size Range | Approx. 1,060–2,275 Sq.ft. |
| Possession | Supplied data: 2027 onwards; official site currently indicates OC obtained / ready-to-move-in — verify current status |
| RERA Number | PRM/KA/RERA/1251/310/PR/150622/004987 |
| Clubhouse | Approx. 1.25 lakh sq.ft. community clubhouse facilities |
| Gardens | Approx. 1 lakh sq.ft. |
| Swimming Pools | 3, including a heated pool |
| Parking | Basement-covered parking |
| Security | Planned 24/7 security infrastructure |
| Address | Survey 40, Begur Main Road, Yelanahalli Village, Begur Hobli, Bengaluru – 560068 |
Unit Configuration & Floor Plan Details
| Configuration | Size Range | Ideal For | Key Features |
|---|---|---|---|
| 2 BHK | 1,060–1,230 Sq.ft. | Couples & small families | Efficient layouts, bay windows, natural ventilation |
| 2.5 BHK | 1,320–1,410 Sq.ft. | Growing families | Additional flexible space / work-from-home use |
| 3 BHK | 1,505–1,720 Sq.ft. | Families | Spacious bedrooms, larger living areas |
| 3.5 BHK | 2,070–2,110 Sq.ft. | Premium families | Larger layouts with additional flexible space |
| 4 BHK | 2,265–2,275 Sq.ft. | Large & luxury families | Generous living spaces and premium positioning |
Additional configurations and sizes reported for the project include 2 BHK units of 1,060, 1,095, 1,130, 1,145 and 1,230 sq.ft.; 2.5 BHK units of 1,320, 1,340 and 1,410 sq.ft.; and 3 BHK units ranging from 1,505 to 1,720 sq.ft.
Pricing Details
| Unit Type | Size | Starting Price |
|---|---|---|
| 2 BHK | 1,095 Sq.ft. | ₹1.33 Cr onwards |
| 2 BHK | 1,145 Sq.ft. | ₹1.39 Cr onwards |
| 2 BHK | 1,230 Sq.ft. | ₹1.49 Cr onwards |
| 2.5 BHK | 1,320 Sq.ft. | ₹1.68 Cr onwards |
| 3 BHK | 1,555 Sq.ft. | ₹1.92 Cr onwards |
| 3 BHK | 1,720 Sq.ft. | ₹2.15 Cr onwards |
| 4 BHK | 2,265 Sq.ft. | ₹2.78 Cr onwards |
Indicative price per sq.ft.: Approximately ₹12,000–₹13,000/Sq.ft. based on the supplied unit prices.
Buyers should separately account for applicable registration, stamp duty, maintenance deposits, clubhouse/amenity charges, parking and other builder-specific charges.
World-Class Amenities
Lifestyle
- 1.25 Lakh Sq.ft. Clubhouse Facilities
- Gymnasiums
- Swimming Pools + Heated Pool
- Health Club
- Spa & Massage Facilities
- Steam & Sauna
- Yoga & Meditation Area
- Aerobics Centre
- Indoor Games
- Mini Theatre
- Party Halls
- Sky Lounge
- Café & Restaurant
- Guest Suites
Sports Facilities
- Badminton Courts
- Indoor Basketball Court
- Squash Court
- Basketball Court
- Cricket Practice Pitch
- Mini Football / Turf Football
- Skating Facilities
- Jogging & Walking Paths
- Outdoor Gym
Outdoor & Nature
- ~1 Lakh Sq.ft. Landscaped Gardens
- Mughal, Japanese, English, French, Balinese & Tropical Gardens
- Two Lakes
- Lakeside Café
- Pet Zone
- Children's Play Areas
- Lakeside Walking Areas
- Private Terrace Garden Units
Security & Convenience
- 24/7 Security Infrastructure
- CCTV Monitoring
- Controlled Access
- Basement Parking
- Multiple Lifts
- Fire-Safety Systems
- Doctor's Clinic
- Upcoming Commercial/Retail Facilities
Location Overview – Begur Road
Begur Road is an established residential corridor in South Bangalore with connectivity to Bannerghatta Road, NICE Road and major employment destinations including Electronic City. The location benefits from a combination of established residential communities, educational institutions, healthcare facilities and commercial developments.
SNN Serenity Garden is positioned near the NICE Road Junction, providing access toward Electronic City and other parts of South Bangalore, along with access toward Bannerghatta Road and HSR Layout.
Connectivity & Transportation
Road Connectivity
| Destination | Connectivity |
|---|---|
| NICE Road | Immediate access from the project vicinity |
| Bannerghatta Road | Convenient road connectivity |
| Electronic City | Accessible through NICE Road / Bannerghatta Road corridors |
| HSR Layout | Connected through major South Bangalore roads |
| Bommanahalli | Accessible via Bannerghatta Road |
| JP Nagar | Road connectivity through Bannerghatta Road |
| Koramangala | Connected through major arterial roads |
IT & Business Hubs
| Employment Hub | Approximate Connectivity |
|---|---|
| Electronic City | ~20–30 minutes* |
| Bannerghatta Road business corridor | ~15–25 minutes* |
| HSR Layout | ~20–30 minutes* |
| Bommanahalli | ~15–25 minutes* |
| JP Nagar | ~20–30 minutes* |
Metro Connectivity
| Metro / Transit Point | Approx. Distance | Approx. Travel Time |
|---|---|---|
| Yelachenahalli Metro | ~8–10 km | ~25–35 min |
| Konanakunte Cross Metro | ~8–10 km | ~25–35 min |
| Upcoming South Bengaluru metro connectivity | Subject to route | Subject to route |
Airport Connectivity
Kempegowda International Airport is located in North Bangalore and is approximately 45–55 km from the project depending on the route. Road travel can take approximately 60–90+ minutes, depending heavily on traffic.
Nearby Educational Institutions
| School / College | Approx. Distance | Travel Time |
|---|---|---|
| AMC Engineering College | ~10.2 km | ~25–35 min |
| Engineering College / nearby institutions | ~10.8 km | ~25–40 min |
| Schools around Begur | Varies | Varies |
| Schools around Bannerghatta Road | Varies | Varies |
| Educational institutions in Electronic City | Varies | Varies |
Nearby Healthcare Facilities
| Healthcare Facility | Approx. Distance |
|---|---|
| Nearby clinics on Begur Road | ~2–5 km |
| Hospitals around Bannerghatta Road | ~5–8 km |
| Hospitals around Electronic City | ~8–12 km |
| Multi-specialty hospitals in South Bangalore | ~8–15 km |
| Doctor's Clinic within/associated with community | On/near project |
Shopping, Entertainment & Employment Hubs
Shopping & Entertainment
| Mall / Hub | Approx. Distance |
|---|---|
| Royal Meenakshi Mall | ~4.1 km |
| Vega City Mall | ~7.4 km |
| Gopalan Innovation Mall | ~8.8 km |
| Local supermarkets & retail | ~2–5 km |
Employment Hubs
| Employment Hub | Connectivity |
|---|---|
| Electronic City | Major IT employment destination |
| Bannerghatta Road Business Corridor | Nearby |
| HSR Layout | Major commercial & residential hub |
| Bommanahalli | Commercial/industrial corridor |
| Koramangala | Major corporate & startup hub |
Investment Potential
Rental Demand: The project can appeal to tenants working in Electronic City, Bannerghatta Road, HSR Layout and other South Bangalore employment corridors. Larger 2 and 3 BHK homes may be particularly suitable for families and working professionals.
Capital Appreciation: Begur Road's established residential ecosystem and connectivity to major employment corridors provide a reasonable long-term residential demand story, though appreciation is market-dependent and should not be treated as guaranteed.
Connectivity Advantage: NICE Road and Bannerghatta Road provide important regional connectivity, while proximity to Electronic City strengthens the project's appeal to IT professionals.
Lifestyle Value: The extensive gardens, lakes, clubhouse facilities and sports infrastructure provide a strong lifestyle proposition compared with conventional apartment developments.
ROI Expectations: Investors should evaluate net rental yield, maintenance charges, acquisition costs, taxes, financing costs and expected resale demand rather than relying solely on headline appreciation projections.
Why Choose SNN Serenity Garden?
Pros & Cons
Pros
- Strong Begur Road location
- Close to NICE Road
- Near Electronic City
- Extensive green spaces
- Two lakes
- Large clubhouse facilities
- Multiple apartment configurations
Cons
- Traffic can affect peak-hour travel
- Airport is relatively far
- Metro connectivity is not immediately adjacent
- Large community may mean more residents
- Premium amenities can increase recurring costs
- Some larger configurations have higher ticket sizes
Frequently Asked Questions
Where is SNN Serenity Garden located?
SNN Serenity Garden is located on Begur Road, off Bannerghatta Road, South Bangalore, near the NICE Road corridor.
Who is the developer?
The project is developed by SNN Estates.
What configurations are available?
The project offers 2, 2.5, 3, 3.5 and 4 BHK apartments.
What is the project size?
The Phase 2 development covers approximately 7 acres, within the larger 29-acre SNN Raj Serenity community.
How many units are there?
The project comprises approximately 594 units across 9 towers.
What is the RERA number?
The official SNN Serenity Gardens website lists PRM/KA/RERA/1251/310/PR/150622/004987.
What is the starting price?
Based on the supplied pricing, 2 BHK apartments start from approximately ₹1.33 Cr onwards. Prices are subject to availability and change.
What are the major amenities?
Major amenities include a large clubhouse, swimming pools, heated pool, gymnasiums, sports courts, landscaped gardens, lakes, children's play areas, yoga facilities, indoor games, spa facilities and party spaces.
Is SNN Serenity Garden good for investment?
It can be considered for investment because of its Begur Road location, connectivity to Electronic City and established residential ecosystem. Investors should independently evaluate rental yield, purchase costs and future resale demand.
Conclusion
SNN Serenity Garden is positioned as a premium residential development for buyers seeking a combination of spacious homes, greenery, recreational facilities and South Bangalore connectivity. Located on Begur Road near Bannerghatta Road and NICE Road, the project's strongest differentiator is its emphasis on nature and community living — approximately 1 lakh sq.ft. of landscaped gardens, six themed garden concepts, two lakes and extensive clubhouse facilities. With 2, 2.5, 3, 3.5 and 4 BHK configurations, the development is suitable for families, IT professionals and lifestyle-focused buyers who prioritize green spaces and extensive amenities while remaining connected to South Bangalore's major employment hubs.
Interested in SNN Serenity Garden?
Connect with our team at Hundred Yards for the latest availability, pricing and site visit assistance.
Enquire Now