

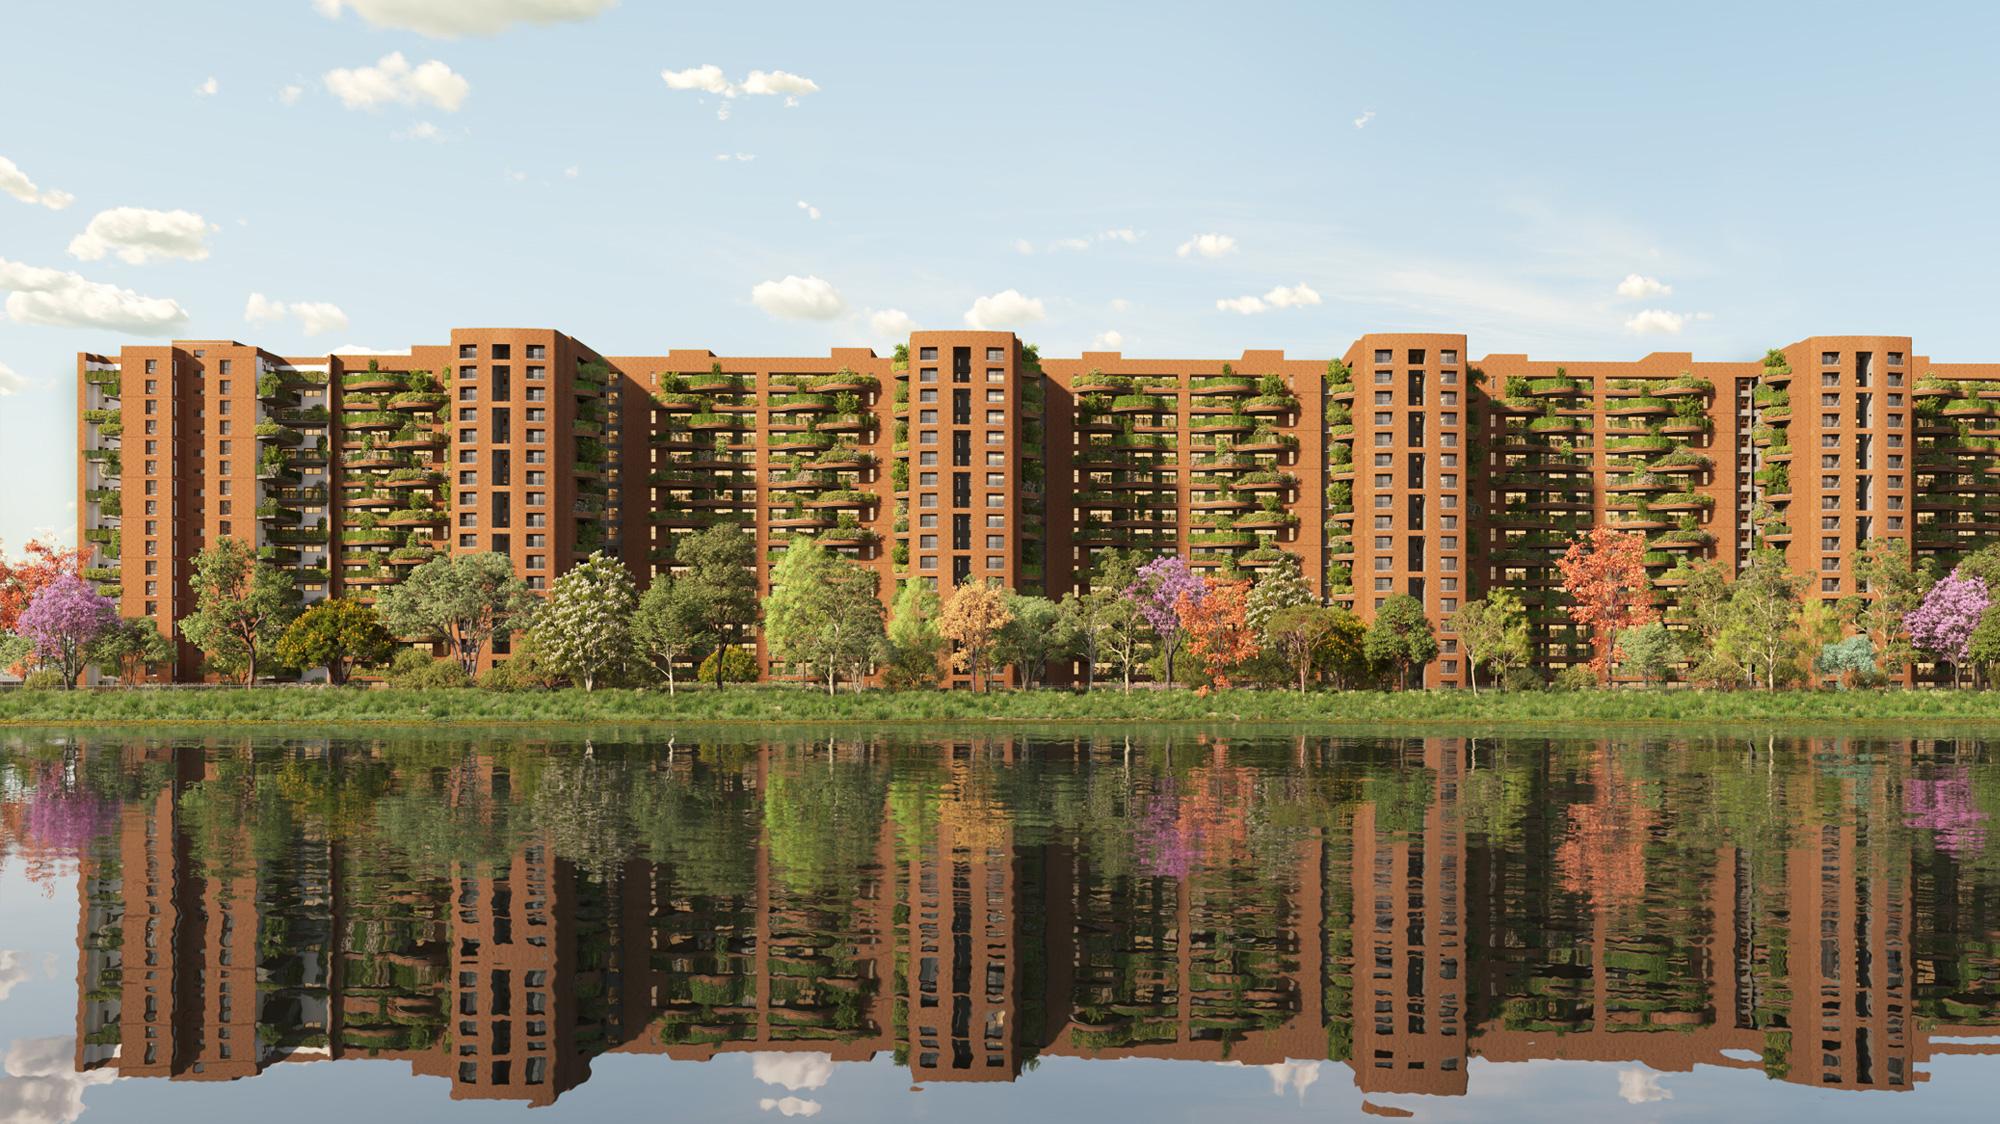
Down by the Water
🌿 By Total Environment — Homes Wrapped Around a Terrace Garden
A premium low-density residential community by Total Environment on 17.5 acres in Jakkur, North Bangalore — spacious 3 & 4 bedroom homes, each with a double-height terrace garden and private deck.
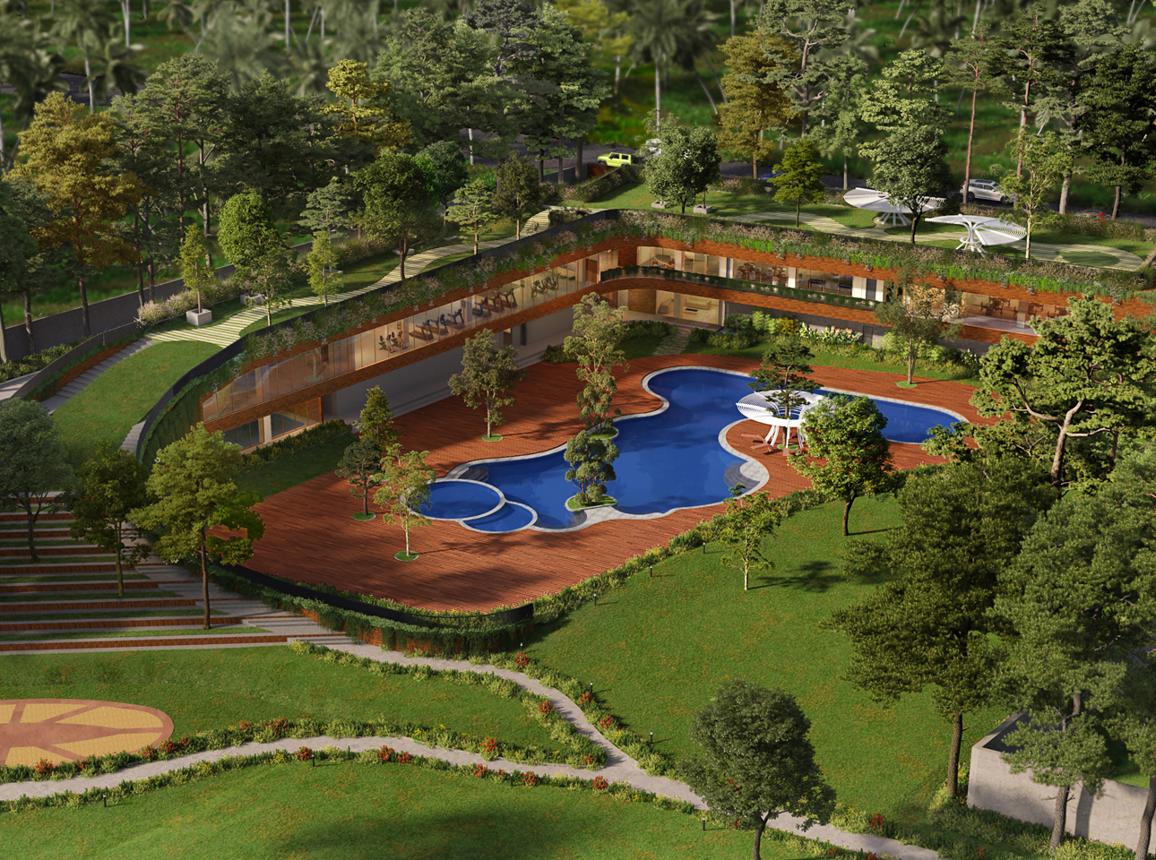
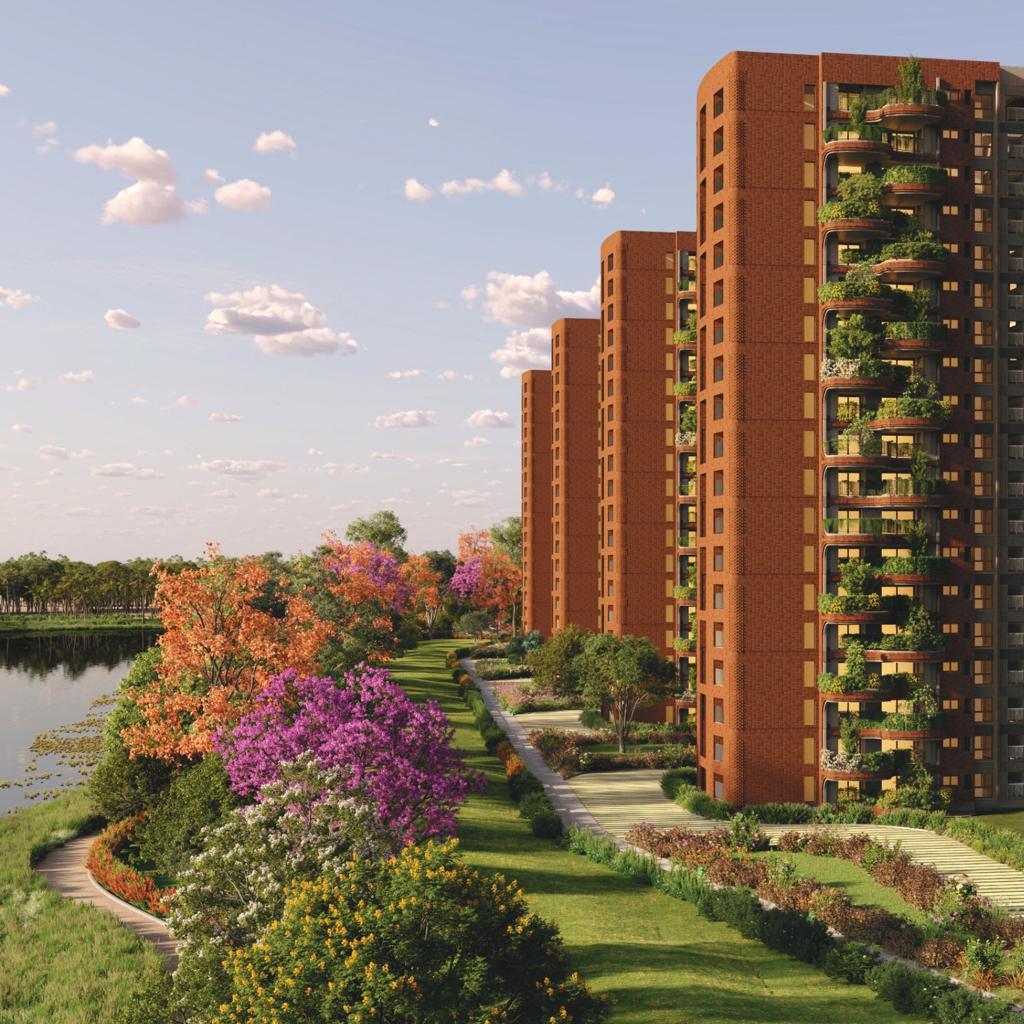
About Down by the Water
Down by the Water is a premium low-density residential community by Total Environment, spread across 17.5 acres in Jakkur, North Bangalore, offering spacious 3 and 4 bedroom homes designed around the idea of bringing nature into everyday living.
Each home is designed as an open-plan living-kitchen-dining layout with a double-height terrace garden and an attached deck — several rooms open directly onto the landscaped garden and deck, keeping the indoor spaces visually and physically connected to the outdoors. The design language favours simple, clean lines and an uncluttered, sophisticated look throughout, consistent with Total Environment's signature architectural style.
Depending on the layout, homes also include a foyer, home office, family room, study, utility area and maid's/staff room, catering to families who want generous, functional living spaces rather than a compact apartment footprint.
Key Highlights
17.5-acre low-density residential community by Total Environment in Jakkur, North Bangalore; 3 & 4 bedroom home configurations; double-height terrace garden in every home; private deck areas; open-plan living-dining-kitchen layouts; home office/study spaces in select layouts; imported marble and hardwood flooring options; centralised hybrid air-conditioning; full home automation with biometric locks, sensors and smart app control; landscaped soft-scaping with drip irrigation.
Down by the Water Project Snapshot
| Project Detail | Information |
|---|---|
| Project Name | Down by the Water |
| Developer | Total Environment |
| Location | Jakkur, North Bangalore |
| Total Land Area | 17.5 Acres |
| Configurations | 3 & 4 Bedroom Homes |
| Unit Types | I20, I25, L21 |
| I20 Saleable Area | 2,490 sq. ft. |
| I25 Saleable Area | 3,240 sq. ft. |
| L21 Saleable Area | 2,628 sq. ft. |
| Terrace Garden | Included in every home (double-height) |
| Air-Conditioning | Hybrid central air-conditioning |
| Home Automation | Biometric main door lock, door camera, panic buttons, motion & gas sensors |
| RERA Number | PRM/KA/RERA/1251/472/PR/090824/006967 |
Unit Configuration & Floor Plan Details
| Unit Type | Bedrooms | Carpet Area | Outdoor Spaces | Built-Up Area | Reference Saleable Area |
|---|---|---|---|---|---|
| I20 | 3 Bedrooms | 1,512 sq. ft. | 235 sq. ft. | 1,992 sq. ft. | 2,490 sq. ft. |
| I25 | 3 Bedrooms + Home Office | 1,993 sq. ft. | 390 sq. ft. | 2,592 sq. ft. | 3,240 sq. ft. |
| L21 | Details not supplied | — | — | — | 2,628 sq. ft. |
I20 — 3 Bedroom Home with Terrace Garden
I20 is a 3-bedroom apartment with a deck and a double-height terrace garden. It includes a foyer, 3 bedrooms, a spacious living-dining-kitchen area, a study and utility space. I20 has a total saleable area of 2,490 sq. ft. Layout variants I20a, I20b and I20g are available, with I20g offering an enlarged terrace garden (52'9" x 18'0").
I25 — 3 Bedroom Home with Home Office & Family Room
I25 has 3 bedrooms, a foyer, a spacious living-dining-kitchen area, a home office, a family room, utility space, a maid's room, and a double-height terrace garden with a deck. I25 has a total saleable area of 3,240 sq. ft. Layout variants I25a, I25b and I25g are available, with I25g offering a larger terrace garden (51'6" x 18'6") and a total saleable area of 3,650 sq. ft.
Specifications & Finishes
Structure & Flooring
- RCC frame structure, 9'8" floor-to-floor height
- High-strength terracotta/exposed brick or stone masonry external walls
- Imported marble flooring in Living, Dining & Primary Bedroom (select options)
- Kota Stone / hardwood flooring options
- Hardwood flooring option for outdoor paved areas
Kitchen & Bathrooms
- Floor and wall-mounted kitchen cabinets in veneer finish
- Marble kitchen countertop
- Porcelain EWC with concealed cistern
- Rain shower with bath spout in Primary Bathroom (select options)
- Single-bowl stainless steel sinks with drain board
Electrical & HVAC
- Hybrid central air-conditioning for Living/Dining, Family, Home Office and Bedrooms
- 4 KVA / 6 KVA power connection with DG back-up (option dependent)
- USB-C charging points in Study and Primary Bedroom (select options)
- Exhaust fans in all bathrooms and powder room
Home Automation & Security
- Biometric main door lock with smartphone app control
- Colour door camera with call bell facility
- Panic buttons at entrance lobby and bathrooms
- Pet-immune motion sensors in living and garden areas
- Magnetic sensors on all windows, French doors and main door
- Gas leak and heat detectors in the kitchen
Cabinetry & Furniture
- Wood veneer wardrobes and study units in bedrooms
- King/Queen size beds with headboard and bedside tables (select rooms)
- Wall-mounted mirrors with wood frame in bathrooms
- Customisable furniture across living and bedroom spaces
Landscaping
- Drip irrigation system for landscaped areas
- Good-quality red soil and sand mixture base layer
- Soft landscaping in every home's terrace garden
- Double-height terrace gardens capable of supporting a tree
Location Overview – Jakkur, North Bangalore
Down by the Water is located in Jakkur, an established and increasingly premium residential pocket of North Bangalore, close to Yelahanka and the Bellary Road (NH-44) corridor. The locality is known for the Jakkur Lake and Jakkur Aerodrome area, giving the neighbourhood a distinctly green, low-density character compared to more built-up parts of the city.
Jakkur's location along North Bangalore's growth corridor places it within reasonable reach of Kempegowda International Airport, Hebbal, Yelahanka and the broader North Bangalore employment and retail ecosystem — making it a good fit for buyers looking for spacious, garden-oriented homes in North Bangalore without moving to the far outer suburbs.
Why Choose Down by the Water?
Pros & Cons
Pros
- Trusted Total Environment brand
- Low-density 17.5-acre community
- Every home has a terrace garden
- Spacious 3 & 4 bedroom layouts
- Premium finishes and home automation
- Established, green North Bangalore locality
Cons
- Pricing not disclosed in supplied material
- Possession timeline not confirmed
- L21 floor plan detail not fully available
- Final specifications should be verified before purchase
Frequently Asked Questions
What is Down by the Water?
Down by the Water is a premium residential community by Total Environment, offering 3 and 4 bedroom homes spread across 17.5 acres in Jakkur, North Bangalore, with every home featuring a double-height terrace garden and deck.
Who is the developer?
The project is developed by Total Environment.
What configurations are available?
The project offers 3 and 4 bedroom homes across three unit types — I20 (2,490 sq. ft.), I25 (3,240 sq. ft.) and L21 (2,628 sq. ft.).
What makes this project different?
Every home is designed with a double-height terrace garden and private deck, along with premium finishes such as imported marble flooring, hybrid central air-conditioning and full home automation.
Where is the project located?
The project is located in Jakkur, North Bangalore, near Yelahanka and the Bellary Road (NH-44) corridor.
Is the project RERA registered?
Yes. Down by the Water is RERA registered under PRM/KA/RERA/1251/472/PR/090824/006967.
Conclusion
Down by the Water presents a distinctive proposition for North Bangalore homebuyers: spacious 3 and 4 bedroom homes by Total Environment on a low-density 17.5-acre site in Jakkur, where every residence is designed around a double-height terrace garden and private deck rather than a standard balcony.
With three layout options — I20, I25 and L21 — ranging from approximately 2,490 to 3,650 sq. ft. of saleable area, the project caters to families wanting generous living spaces, home offices, family rooms and premium finishes including imported marble flooring, hybrid central air-conditioning and comprehensive home automation.
The project is best suited for families seeking a garden-oriented home from a trusted developer in an established, green pocket of North Bangalore. Before making a purchase decision, buyers should confirm final pricing, possession timeline and complete specifications with Total Environment, as these were not included in the material supplied for this page.
Interested in Down by the Water?
Connect with our team at Hundred Yards for the latest availability, pricing and site visit assistance.
Enquire Now