

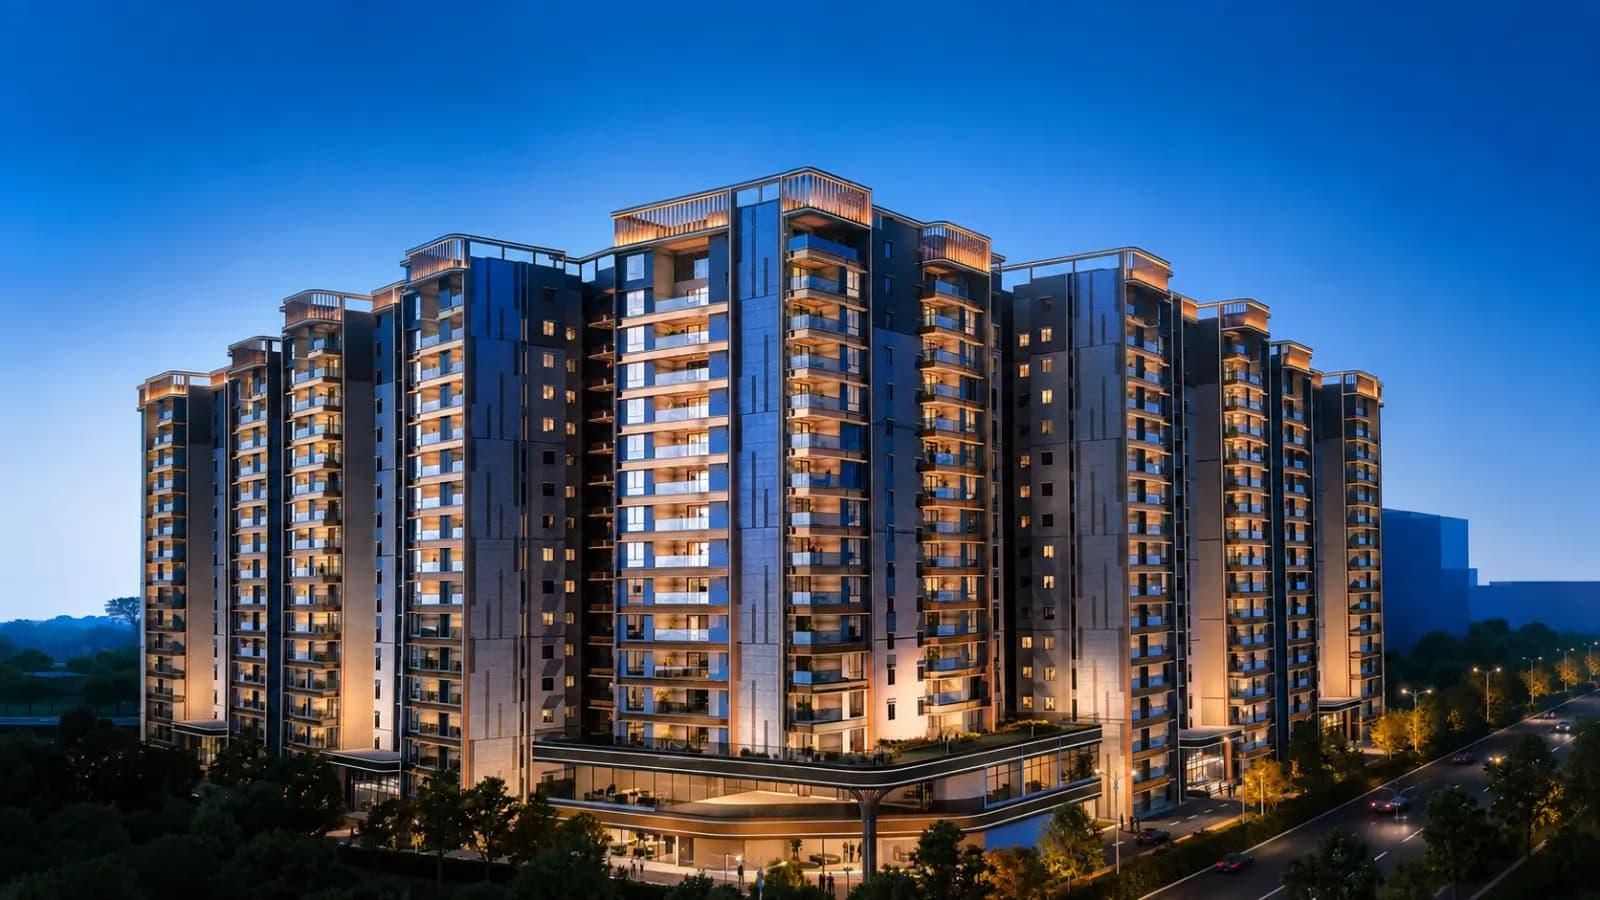
 Neo-Luxe Living
Century Immencity – Codename Blue Moon
Jakkur, International Airport Road, North Bangalore
Luxury 3 BHK Residences | Neo-Luxe Living | Premium Residential Development by Century Real Estate
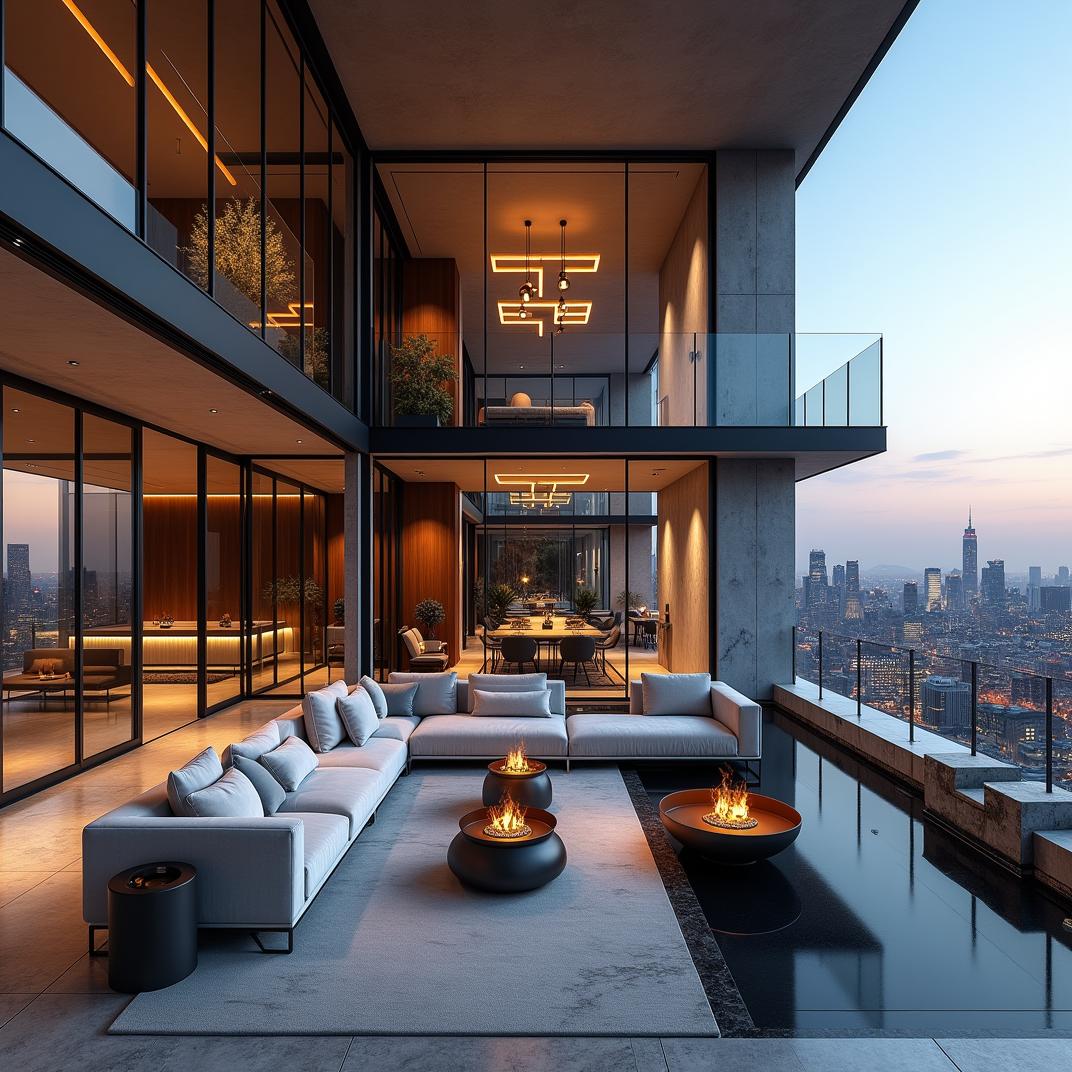
About Century Immencity – Codename Blue Moon
Century Immencity – Codename Blue Moon is a premium residential development by Century Real Estate, located in Jakkur along International Airport Road in North Bangalore. Conceived as an exclusive Neo-Luxe residential enclave within the larger Century Immencity destination, the project brings together spacious residences, landscaped open spaces, recreational amenities, and a lifestyle-oriented residential environment.
The wider Century Immencity destination is presented in the developer's brochure as a development spanning more than 50 acres, planned around five distinct districts and approximately 11 million sq. ft. of mixed-use development potential. The residential component, Codename Blue Moon, is presented as a collection of 334 residences within an approximately six-acre residential enclave.
The project concept focuses on spacious home layouts, privacy-oriented planning, outdoor recreation, and access to shared lifestyle facilities. With its location in North Bangalore, the development may appeal to families seeking a premium residential address with access to the region's educational institutions, business destinations, healthcare facilities, shopping areas, and airport corridor.
Project Highlights
| Feature | Details |
|---|---|
| Project name | Century Immencity – Codename Blue Moon |
| Developer | Century Real Estate |
| Location | Jakkur, International Airport Road, North Bangalore |
| Project type | Premium residential development |
| Residential concept | Neo-Luxe residences |
| Residential collection | 334 residences, as stated in the brochure |
| Residential enclave | Approximately six acres |
| Larger destination | More than 50 acres, as marketed |
| Residential towers | Five towers illustrated in the master plan |
| Open space | Approximately 75%, as advertised |
| Outdoor amenities | More than 1 lakh sq. ft., as advertised |
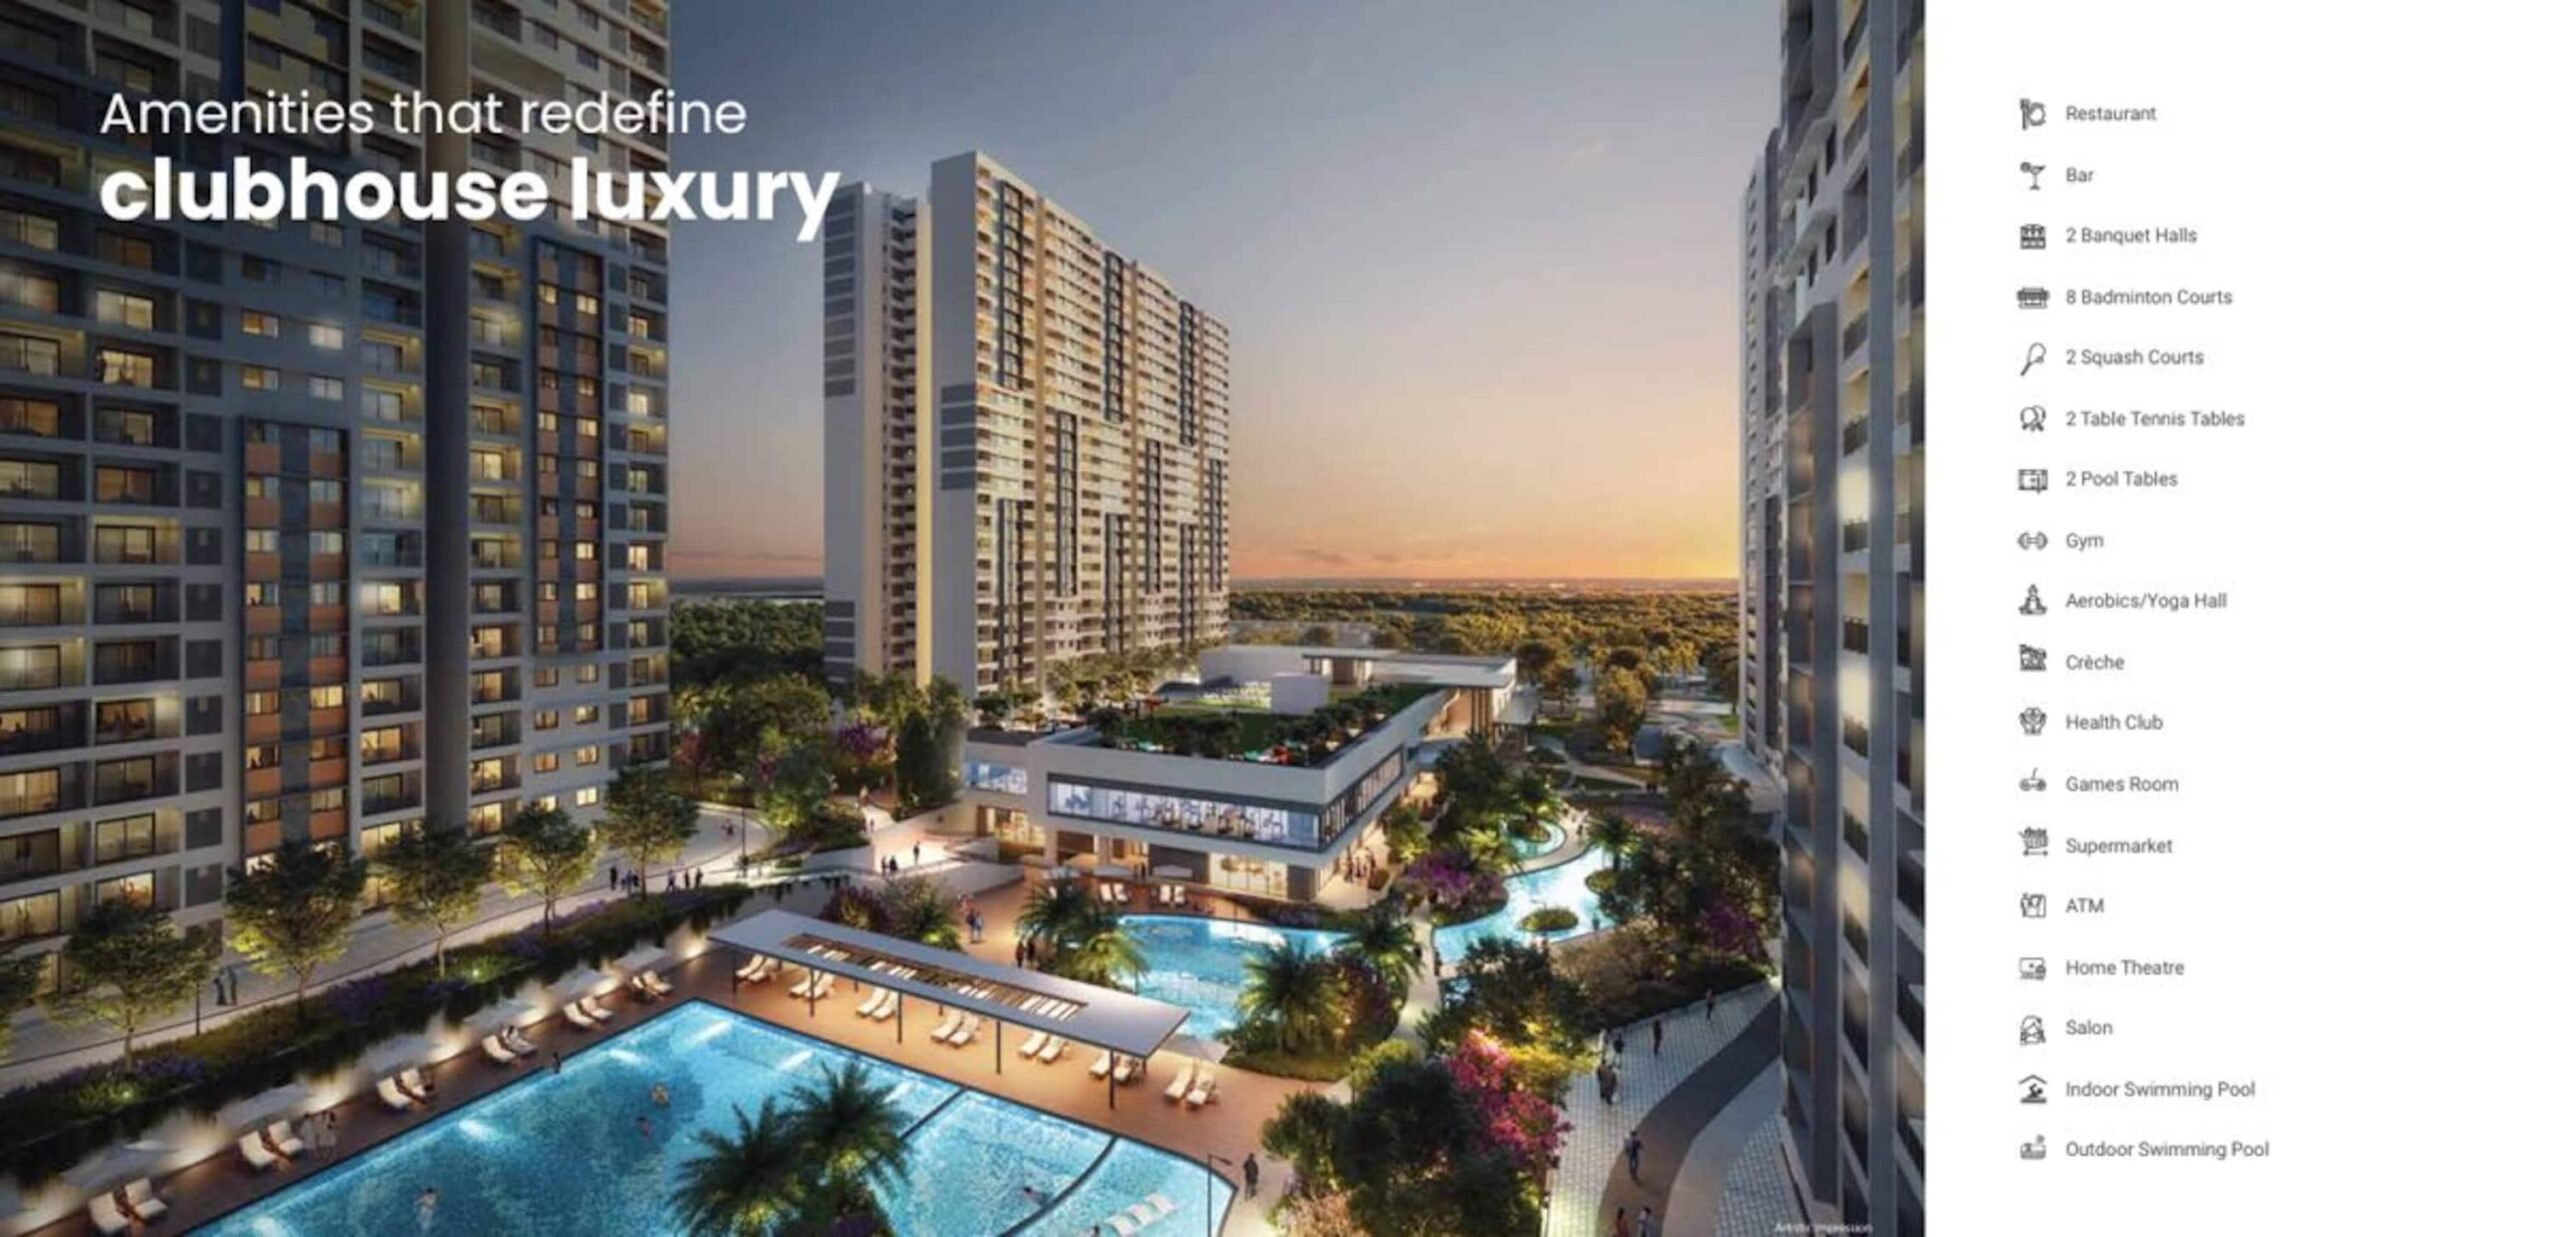
| Clubhouse | Approximately 40,000 sq. ft. Grandiose Clubhouse |
| Floor-plan brochure | July 2026 edition covering 3 BHK residences |
| Layouts shown | 3-bedroom, 3-bathroom configurations, including selected plans with a staff room |
A New Approach to Neo-Luxe Living
Century Immencity – Codename Blue Moon is positioned around the idea that luxury living is defined by more than appearance. The residential concept emphasizes space, privacy, thoughtful layouts, landscaped surroundings, and recreational facilities within the community.
The brochure highlights a planning concept with five residences per floor and a no-common-wall design approach. This is intended to provide greater separation between neighbouring residences and support a more private home environment.
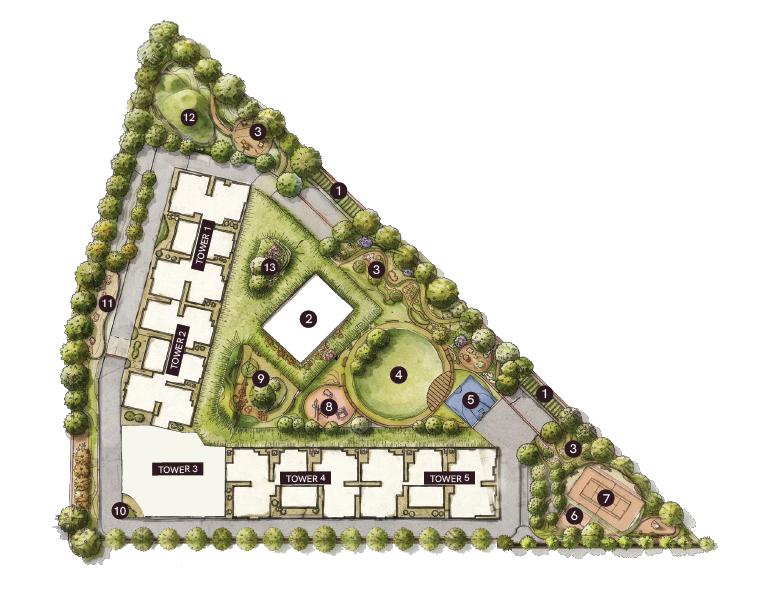
The residential master plan illustrates five towers arranged around landscaped outdoor spaces and recreational zones. The overall concept combines residential buildings with green areas, activity spaces, and shared amenities, creating a community setting that balances private living with opportunities for social interaction.
For homebuyers, the concept may be relevant when comparing spacious apartments in North Bangalore, particularly when privacy, usable room layouts, and access to lifestyle facilities are important considerations.
Residential Enclave and Master Plan
Codename Blue Moon forms the residential component of the wider Century Immencity destination. The brochure presents an approximately six-acre residential enclave within a larger development of more than 50 acres.
The residential master plan identifies landscaped areas, outdoor activity zones, sports facilities, children's play spaces, and the Grandiose Clubhouse. It also illustrates dedicated areas for recreation and relaxation, including a community garden, fountain square, reflection pods, and an open-air theatre.
The advertised open-space provision of approximately 75% is a prominent part of the project's positioning. The brochure also refers to more than 1 lakh sq. ft. of outdoor amenities. The exact areas, final landscaping, and delivered amenities should be confirmed against the approved plans and final specifications.
Spacious 3 BHK Residences
The July 2026 Blue Moon floor-plan brochure focuses on three-bedroom residences with three bathrooms, identified as 3B3T configurations. Selected plans are also marked as 3B3T with a staff room.
The layouts show distinct spaces for living, dining, bedrooms, kitchen, utility, foyer, bathrooms, and balconies. Depending on the selected layout, additional spaces may include a staff room, dress area, storage room, or lounge. Buyers should review the exact floor plan for the unit they are considering rather than assuming that all 3 BHK apartments share the same layout.
Features shown in the floor plans
- Three bedrooms and three bathrooms in the layouts labelled 3B3T
- Separate living and dining spaces
- Dedicated kitchen areas
- Utility spaces in the illustrated layouts
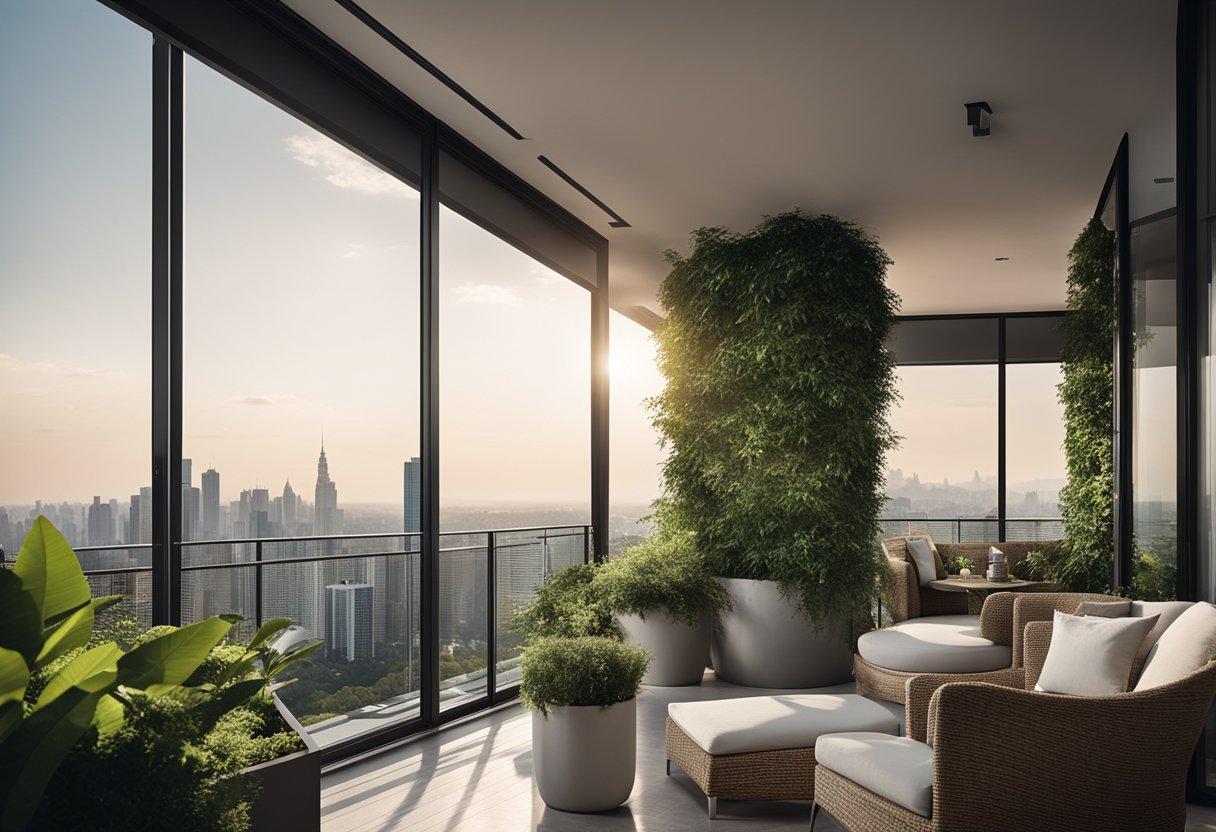
- Balconies in the illustrated layouts
- Foyers and internal circulation areas
- Selected plans with a staff room
- Variations in room sizes and internal arrangements by series and unit
3 BHK Floor Plans and Sample Areas
The July 2026 brochure includes the following sample saleable areas and carpet-area-plus-balcony figures.
| Saleable area | Carpet area + balcony | Layout information |
|---|---|---|
| 2,175 sq. ft. | 1,500.72 sq. ft. | 3B3T |
| 2,270 sq. ft. | 1,567.35 sq. ft. | 3B3T |
| 2,570 sq. ft. | 1,773.26 sq. ft. | Refer to the specific plan |
| 2,595 sq. ft. | 1,790.70 sq. ft. | 3B3T with staff room shown in a sample plan |
Understanding saleable area and carpet area
Saleable area and carpet area are different measurements. The saleable area is used for the unit's saleable-size designation, while carpet area refers to the usable floor area as defined under applicable regulations. The brochure separately labels one figure as "Carpet Area + Balcony." For a purchase decision, ask for the official RERA carpet area, balcony area, saleable area, and the definitions used in the project's approved documentation.
Layout Series and Unit Selection
The July 2026 floor-plan document identifies multiple layout series, including Altair, Bellatrix, and Deneb. Individual plans also contain tower and floor references.
When enquiring about a unit, request the exact series name, tower, floor, apartment number, orientation, saleable area, RERA carpet area, and complete floor plan. Some layouts include a staff room, while others show different arrangements of bedrooms, kitchen, utility, dining, dress, and storage spaces — choose based on your household's needs, furniture preferences, and everyday use of space.
Grandiose Clubhouse
The approximately 40,000 sq. ft. Grandiose Clubhouse is one of the central lifestyle features of Century Immencity. It is positioned as a shared destination for fitness, recreation, work, and community interaction, complementing the landscaped outdoor spaces in the master plan.
Clubhouse facilities shown or listed in the brochure
- Indoor badminton court
- Squash court
- Temperature-controlled swimming pool
- Business centre
- Fitness centre
Outdoor Amenities and Recreation
Sports & Fitness
- Basketball court
- Tennis court
- Pickleball courts
- Cricket net
- Outdoor gym
Family & Children
- Children's play area
- Shared outdoor family spaces
Spaces for children to play and residents to interact close to home.
Relaxation & Community
- Community garden
- Fountain square
- Reflection pods
- Open-air theatre
- Landscaped outdoor spaces
The Wider Century Immencity Destination
Century Immencity is presented as a larger mixed-use destination spanning more than 50 acres, organized around five distinct districts with approximately 11 million sq. ft. of mixed-use development potential. The wider vision brings together residential living with commercial, retail, hospitality, and lifestyle components, including references to five-star hospitality.
These elements relate to the broader Century Immencity concept and should not be read as confirmation that every component is operational or has a guaranteed completion date. Request details on approvals, development phases, and construction timelines for any wider township components that influence your purchase decision.
Location Advantage: Jakkur, North Bangalore
Century Immencity – Codename Blue Moon is located in Jakkur along International Airport Road in North Bangalore — a part of Bengaluru with residential neighbourhoods, educational institutions, healthcare destinations, commercial areas, and routes towards Kempegowda International Airport.
Connectivity
The airport corridor is relevant for people whose travel or work involves the northern parts of the city. Assess preferred routes, peak-hour traffic, and public transport options.
Schools
Families can research schools across North Bangalore based on curriculum, admissions, travel time, and the age of the children.
Healthcare
Check the location of your preferred hospital, available specialities, emergency services, and real travel time from the development.
Shopping & Leisure
Shopping centres, dining destinations, and leisure venues across North Bangalore offer options for everyday outings and entertainment.
Penthouse Collection and Larger Residences
The Luxe Premiere Collection brochure presents a Penthouse Collection and references 3- and 4-bedroom residences alongside 5- and 6-bedroom penthouses, with an emphasis on space, privacy, elevated views, and expansive outdoor living areas.
Detailed penthouse floor plans, areas, prices, and availability are not established in the current 3 BHK floor-plan document. Buyers interested in larger residences should request the latest official floor plans and inventory.
About Century Real Estate
Century Real Estate is the developer brand behind Century Immencity – Codename Blue Moon. The developer's portfolio also includes Century Regalia, Codename Winning Kind, Century Mirai, and Century Liva — these are separate developments and not part of the Blue Moon residential enclave.
Prospective buyers should review the developer's official project documentation, the legal identity of the project promoter, registration information, and the contractual terms applicable to the specific property.
Price, Payment Plan, and Availability
A complete current price list, confirmed starting price, payment schedule, and live unit availability for Codename Blue Moon are not yet published. Pricing varies by residence, saleable area, tower, floor, orientation, applicable charges, and current commercial terms. Request a dated, itemized cost sheet before booking.
Ask for written confirmation of:
- Current base price and price per square foot, if applicable
- Available units and their exact areas
- Floor-rise or preferential-location charges, if applicable
- Parking allocation and charges
- Applicable taxes, registration, and stamp duty
- Maintenance deposits and other charges
- Booking amount and payment milestones
- Cancellation terms and refund conditions
- Possession date and delay-related provisions in the agreement
Project Approvals and Due Diligence
Marketing and floor-plan brochures do not, by themselves, establish every statutory approval, the latest construction status, a contractual possession date, or the final specification of each amenity. Before purchasing, independently verify the project's RERA registration and promoter details, approved plans, land and title documents, applicable permissions, agreement for sale, and construction status.
Who Should Consider Codename Blue Moon?
Families Seeking a Spacious 3 BHK
Three-bedroom layouts with separate living and dining spaces, balconies, kitchen and utility areas, and selected staff-room configurations.
Buyers Who Value Privacy
Five residences per floor and a no-common-wall planning approach. Confirm the exact arrangement for your selected apartment.
Lifestyle-Focused Homebuyers
A proposed 40,000 sq. ft. clubhouse and outdoor amenity plan for sports, fitness, landscaped areas, and shared recreation.
Buyers Comparing North Bangalore
Worth evaluating alongside other developments based on commute, total cost, specifications, and legal documentation.
Request the Official Brochures
Get the latest Century Immencity brochures and floor plans shared directly on WhatsApp by our team.
The Luxe Premiere Collection
Project overview, Century Immencity destination and Penthouse Collection.
3 BHK Floor Plans (July 2026)
Altair, Bellatrix and Deneb series layouts with saleable and carpet areas.
Codename Blue Moon Magazine
June 2026 edition – lifestyle, amenities and residential concept.
Frequently Asked Questions
Where is Century Immencity – Codename Blue Moon located?
The project is located in Jakkur along International Airport Road in North Bangalore.
Who is the developer?
Century Real Estate is the developer brand associated with the project.
What type of residential project is it?
It is presented as a premium Neo-Luxe residential enclave within the wider Century Immencity mixed-use destination.
How many residences are there?
The brochure describes a residential collection of 334 residences.
How large is the residential enclave?
The residential enclave is approximately six acres.
How large is the wider Century Immencity destination?
The wider destination is marketed as spanning more than 50 acres.
What is the clubhouse size?
The Grandiose Clubhouse is approximately 40,000 sq. ft.
What is the advertised open-space provision?
Approximately 75% open space is advertised. Confirm the approved plans and the exact basis for this figure.
What 3 BHK sizes are available?
Sample saleable areas include 2,175 sq. ft., 2,270 sq. ft., 2,570 sq. ft., and 2,595 sq. ft. Availability must be confirmed separately.
Are staff-room layouts available?
Yes, selected 3 BHK floor plans are marked with a staff room. Confirm the exact configuration for the unit being considered.
Which amenities are offered?
Indoor badminton, squash, a temperature-controlled swimming pool, a business centre, a fitness centre, basketball, tennis and pickleball courts, a cricket net, an outdoor gym, an open-air theatre, a children's play area, and landscaped community spaces.
Does the project include penthouses?
Yes. The Luxe Premiere Collection references a Penthouse Collection with 5- and 6-bedroom penthouses. Detailed penthouse specifications are available on request.
What is the current price?
A complete current price list has not been published. Contact 100 Yards for a dated cost sheet and current availability.
What is the possession date?
A contractual possession date is not yet confirmed. Request the latest official project documentation and verify the applicable terms before booking.
How can I compare the floor plans?
Compare the exact series, tower, floor, saleable area, RERA carpet area, balcony, room dimensions, staff-room provision, and orientation for each available unit.
Should I verify the plans before booking?
Yes. Floor plans illustrate spatial configuration and certain design details may change. Obtain the latest approved plans and written specifications before making a purchase decision.
Final Overview
Century Immencity – Codename Blue Moon is a premium residential enclave in Jakkur, North Bangalore, within the wider Century Immencity destination. It brings together spacious 3 BHK layouts, privacy-oriented planning, landscaped open spaces, a 40,000 sq. ft. Grandiose Clubhouse, and a broad selection of indoor and outdoor recreational facilities — making it a development worth evaluating for buyers looking for a premium home in North Bangalore.
Enquire About Century Immencity – Codename Blue Moon
For current floor plans, availability, pricing, and site-visit assistance, contact 100 Yards.